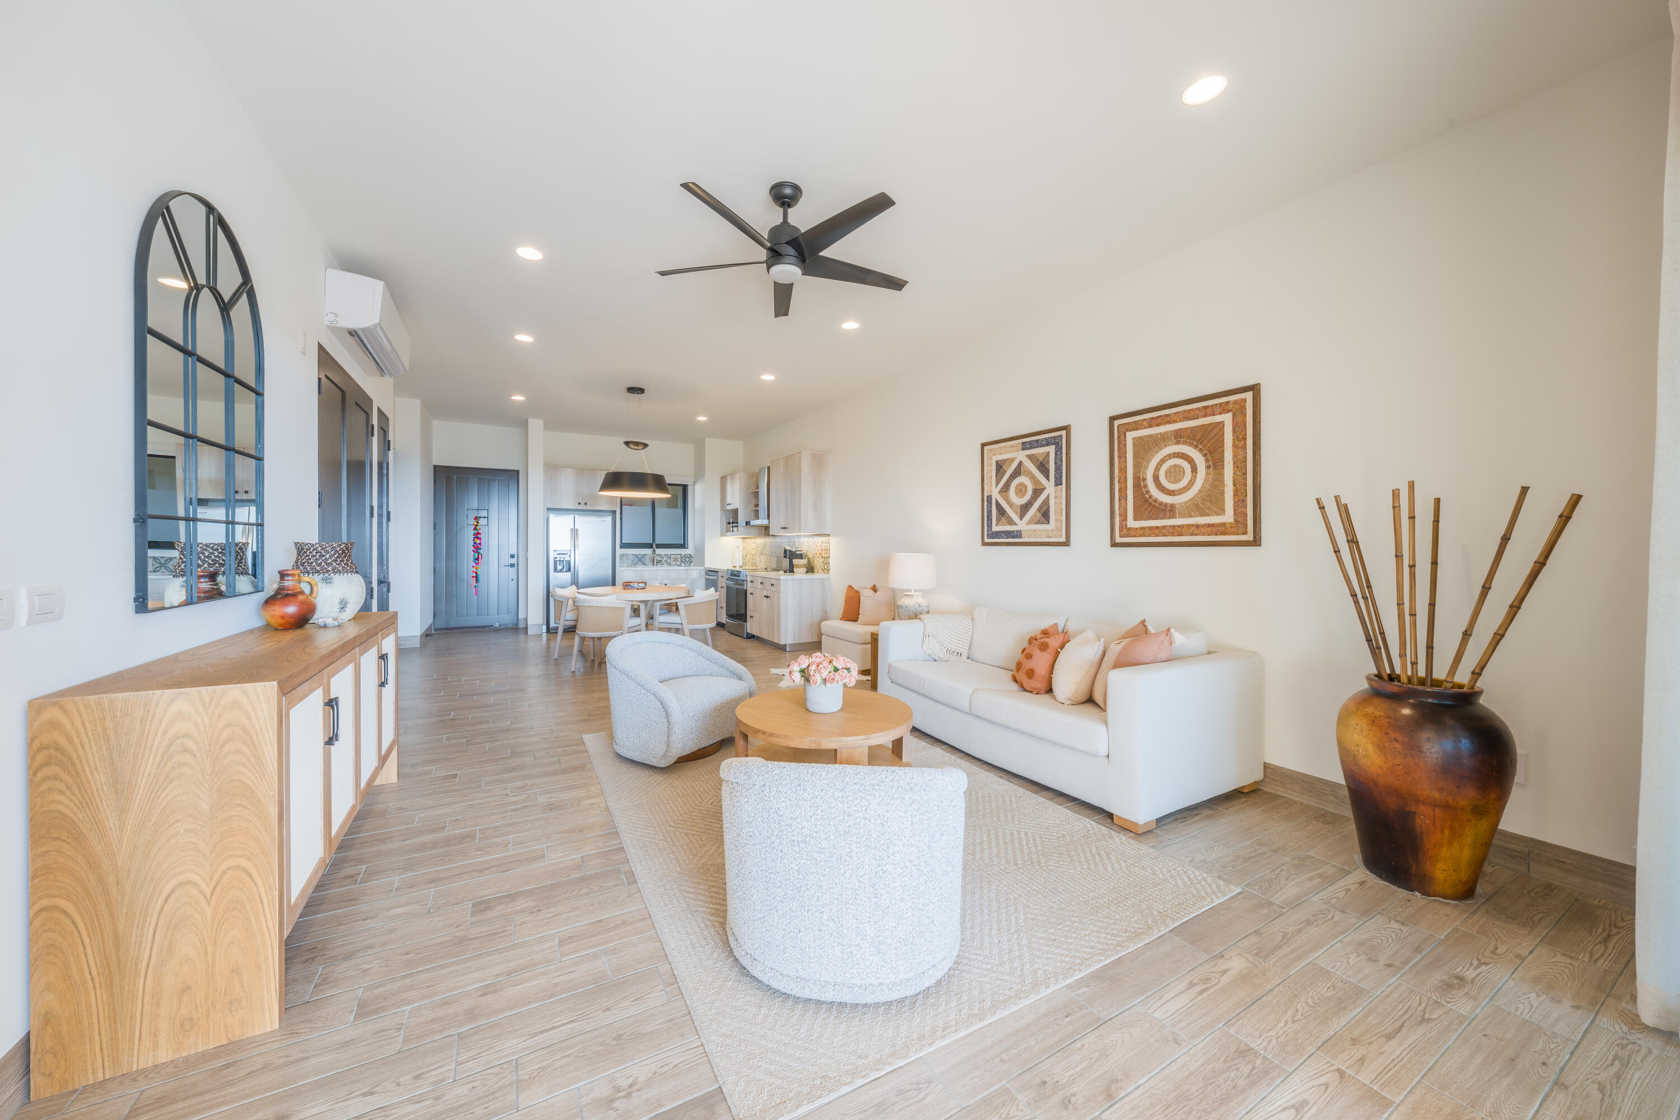
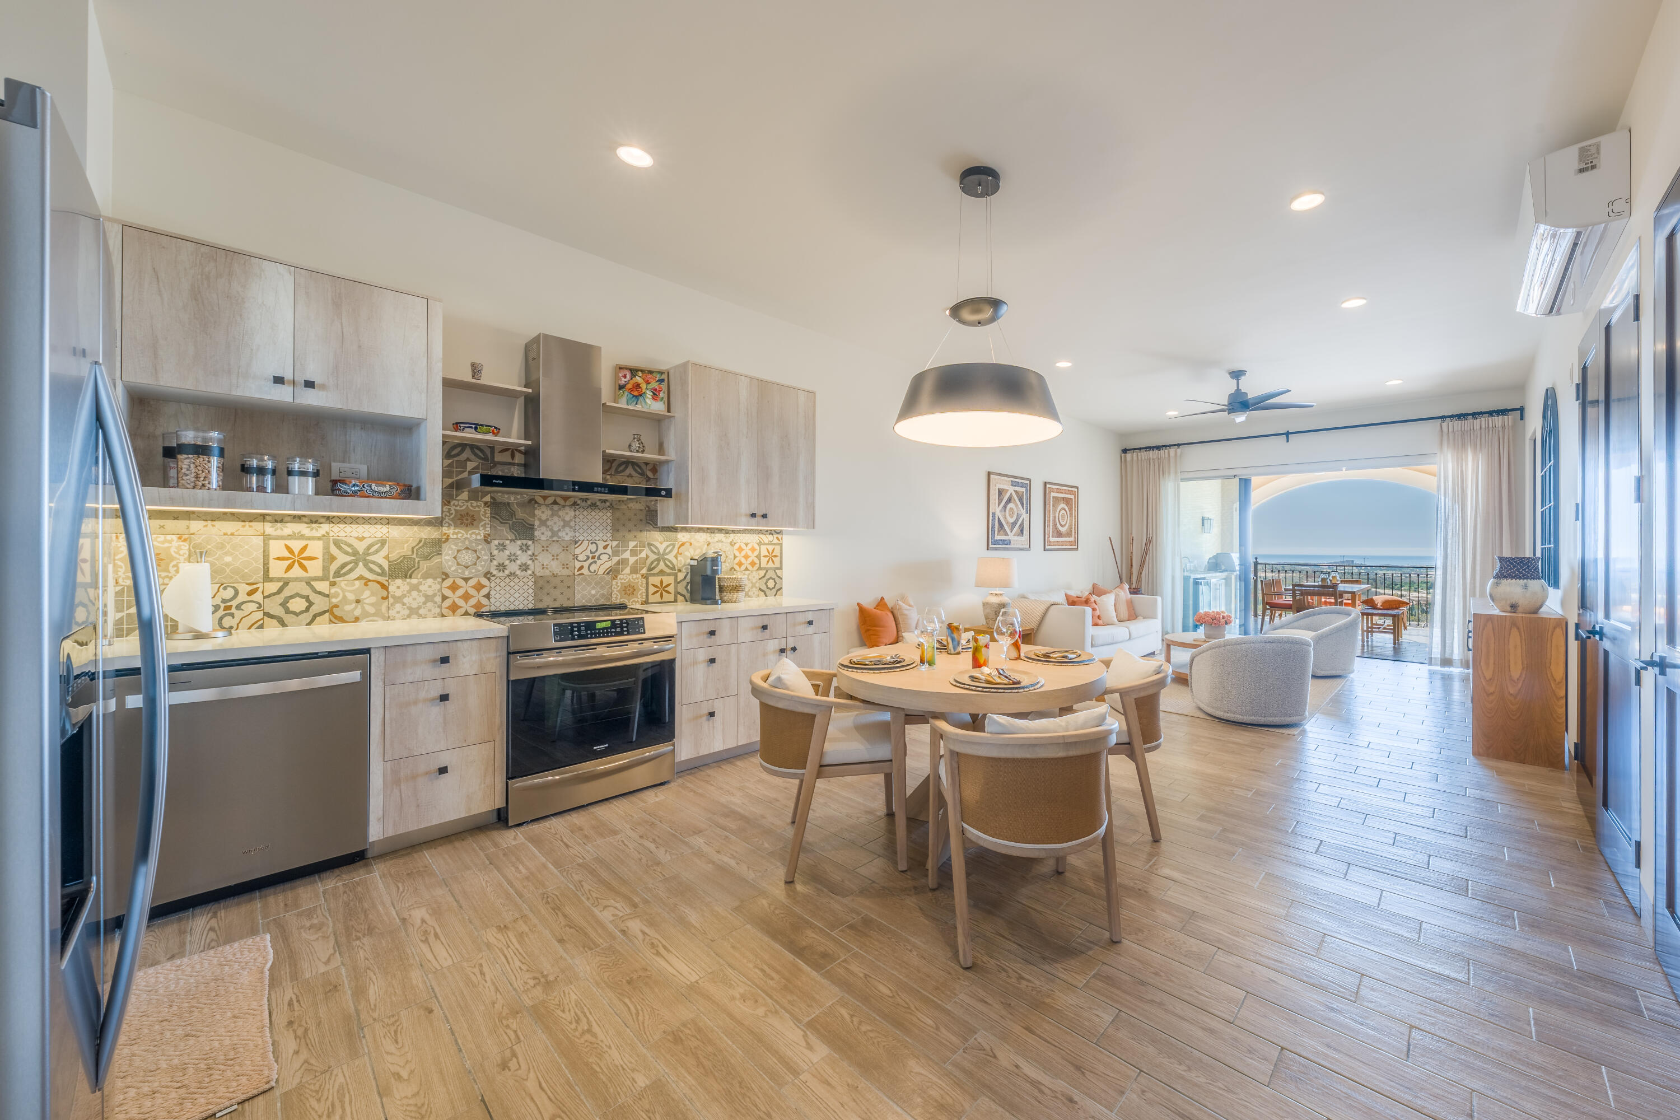
Open-plan living room with white sofas, pale wood floors, and a kitchen dining area.
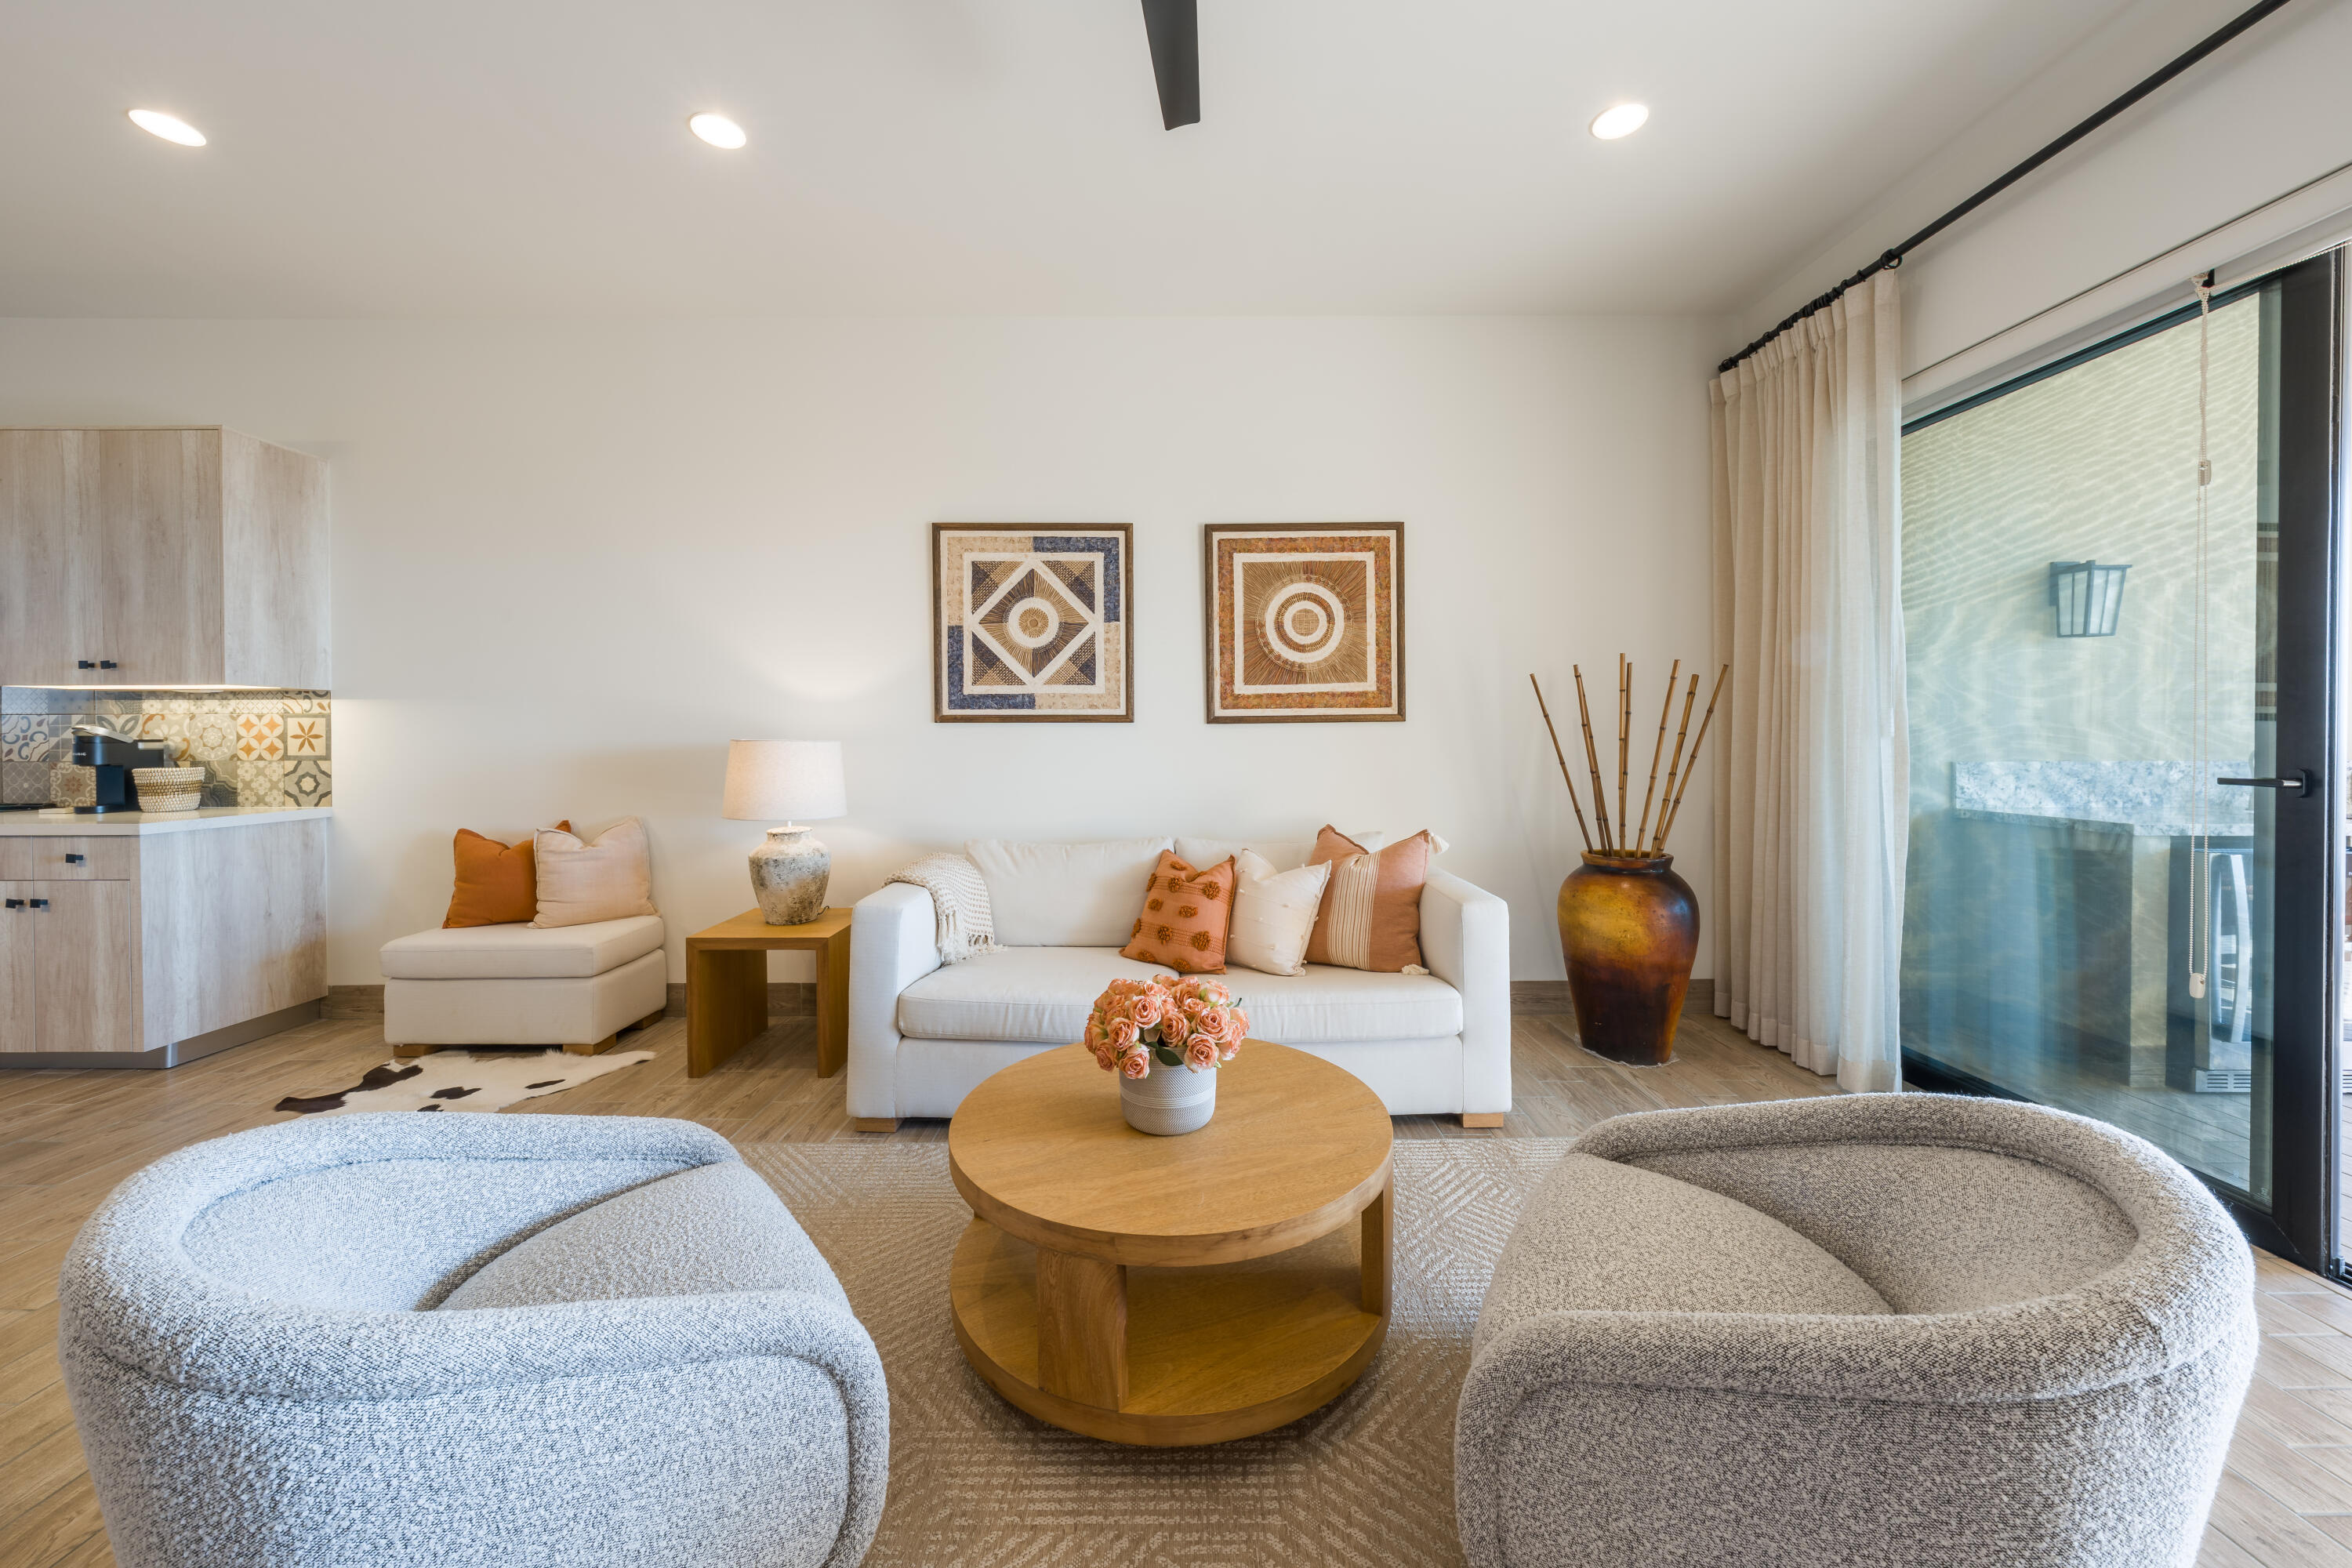
Furnished living room with white sofa, rounded lounge chairs, and sliding glass doors to a balcony.
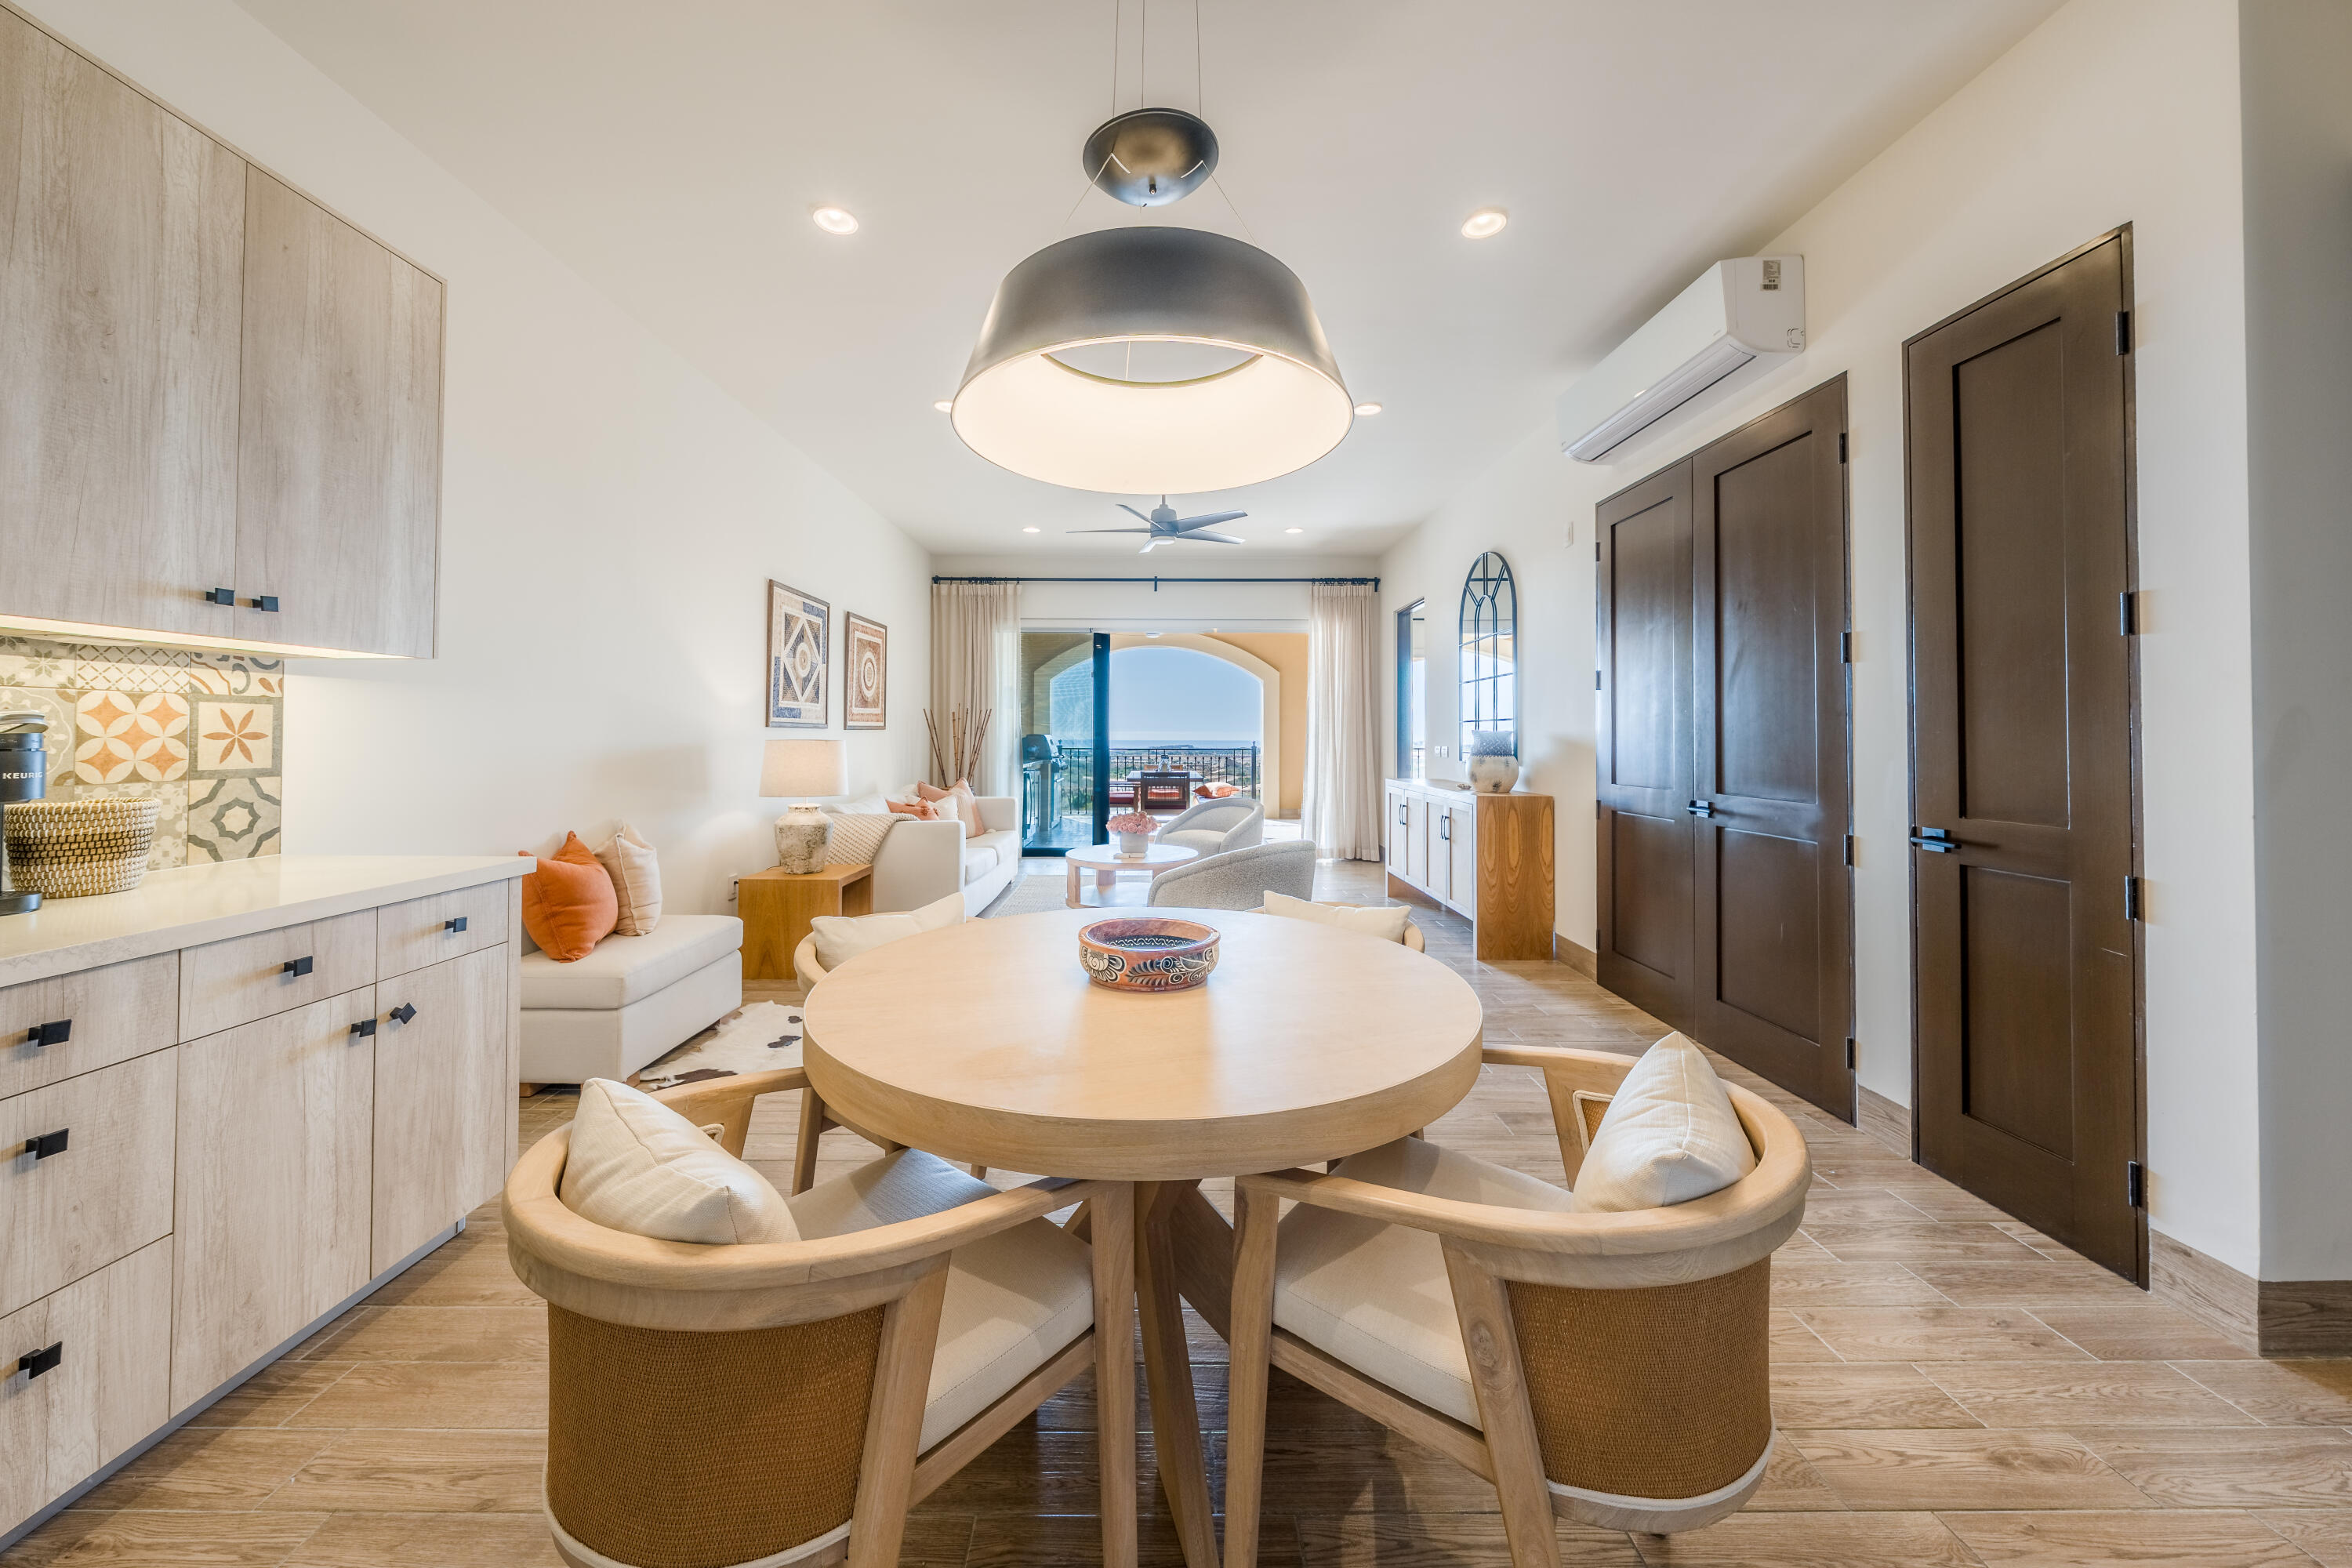
Furnished dining and living area with pale wood cabinetry, a round table, and water visible from the balcony.
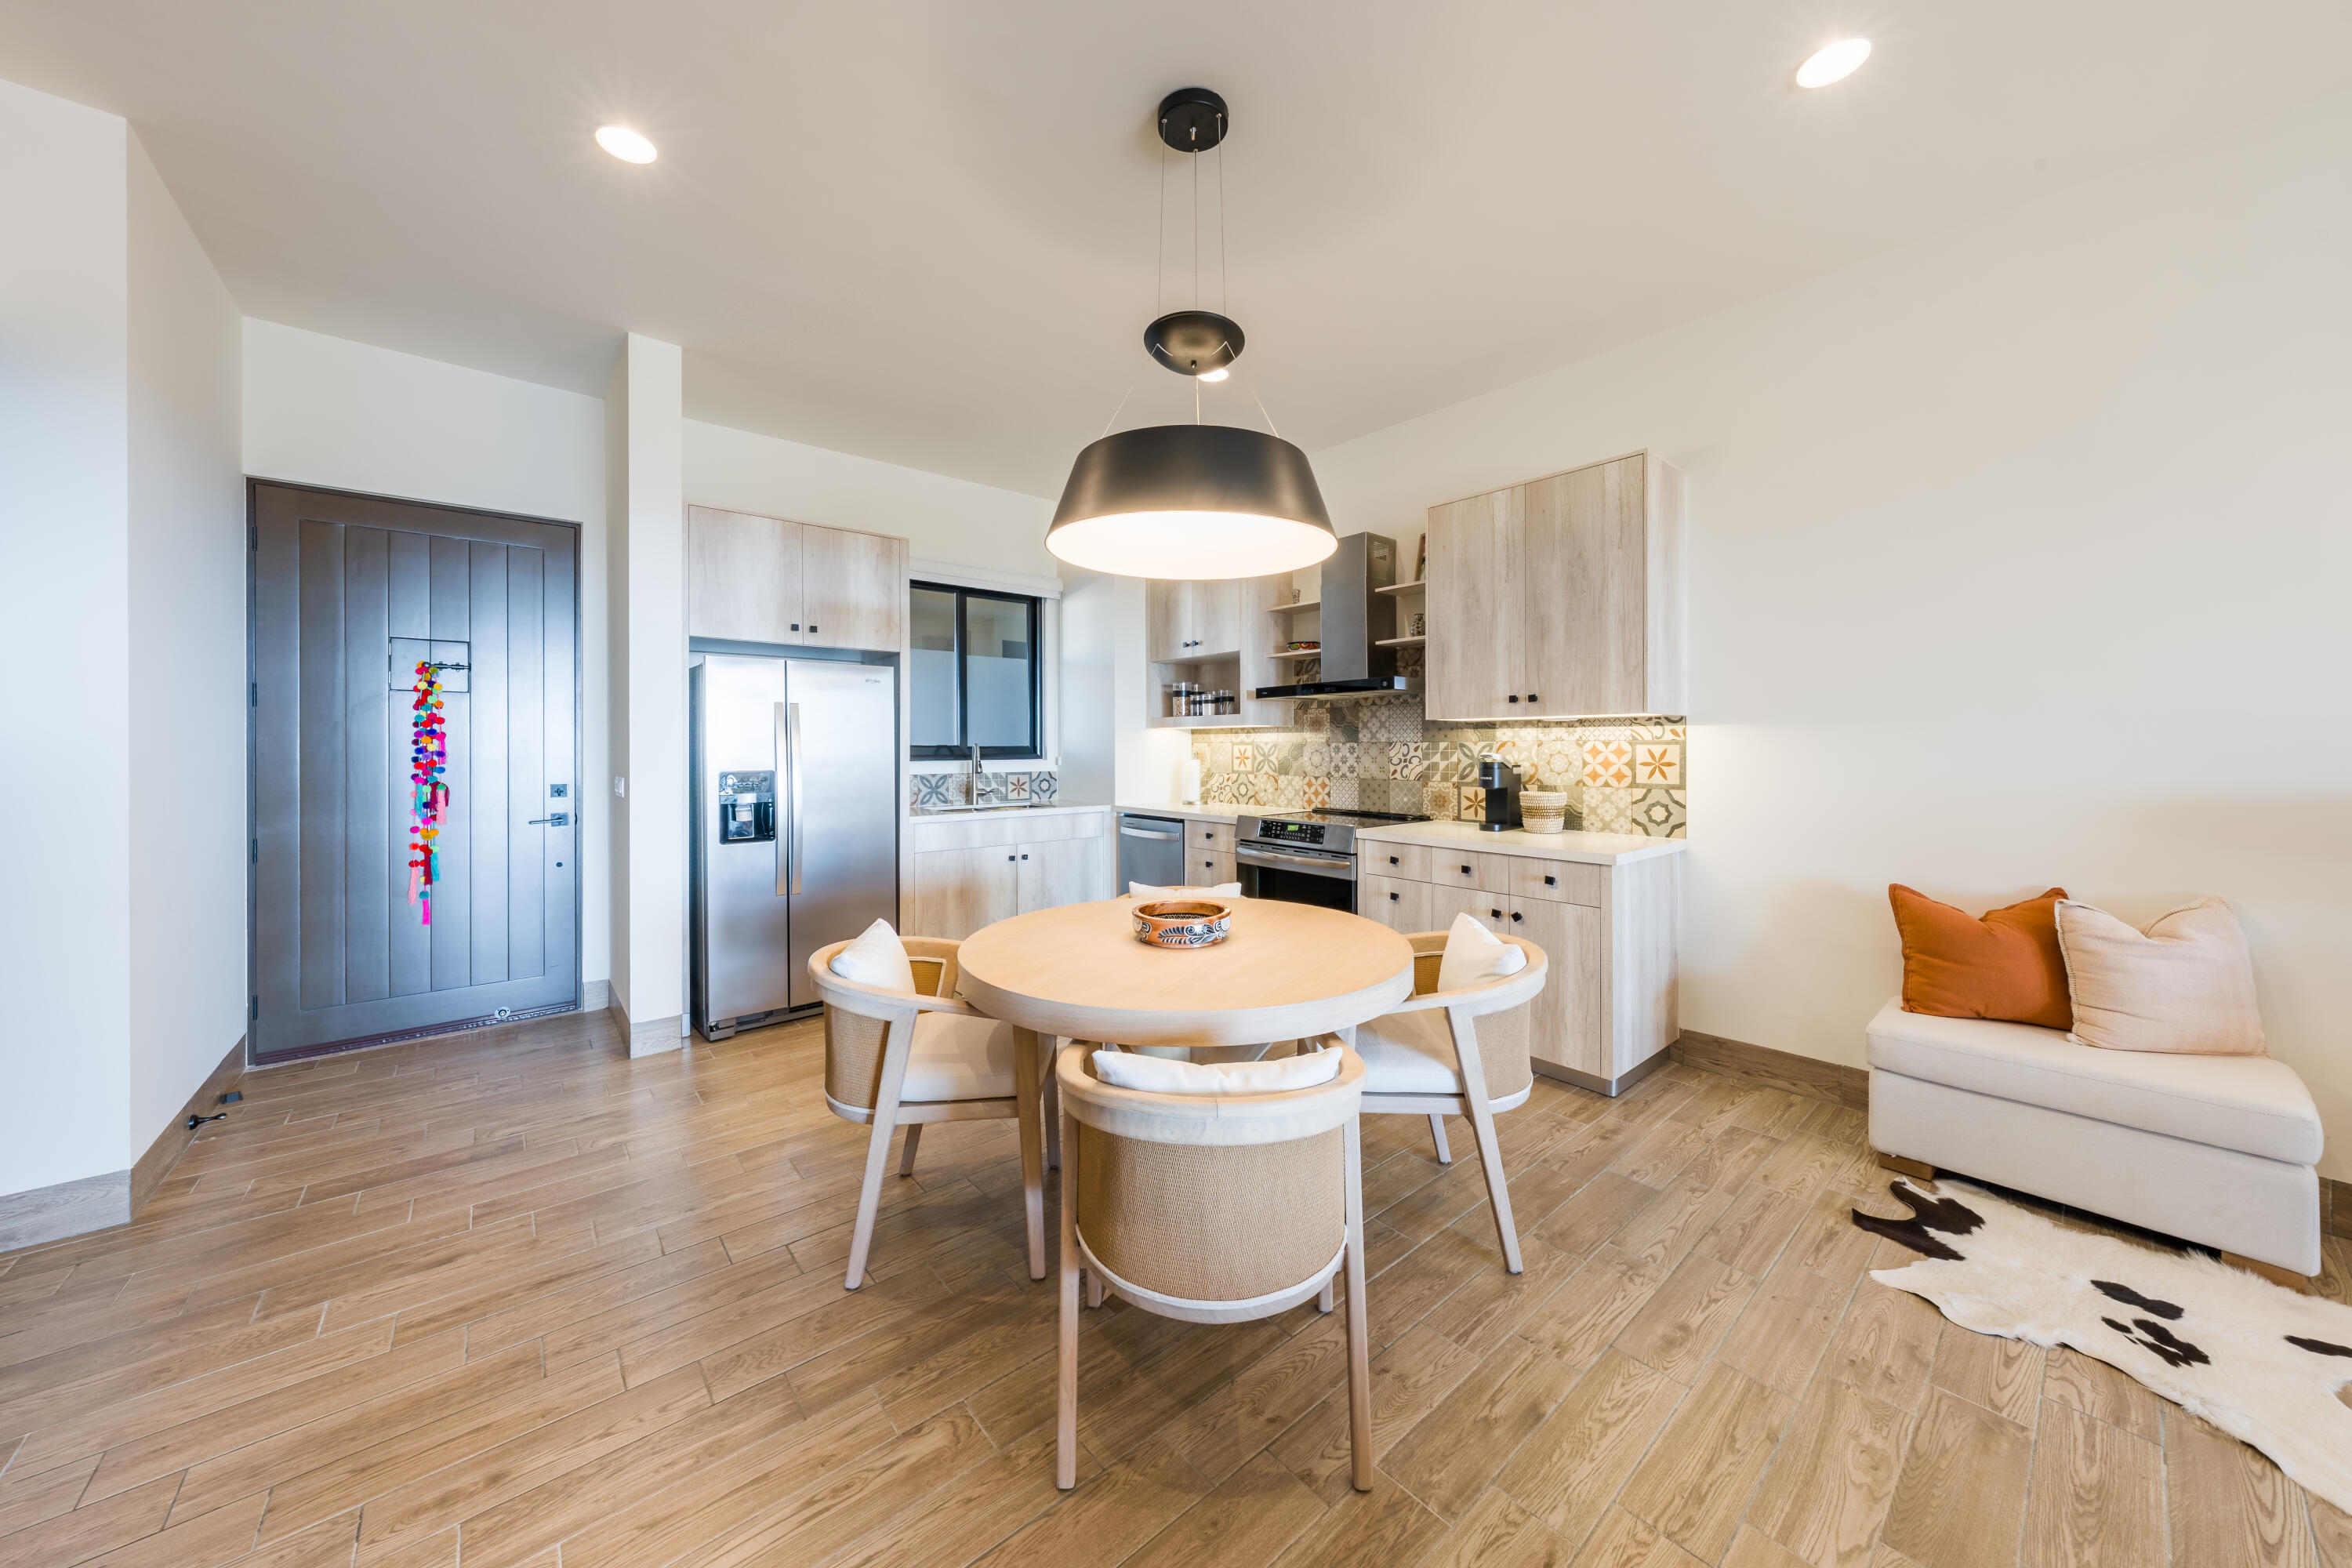
Open-plan kitchen and dining area with a patterned tile backsplash and round table.
Open-plan kitchen and dining area with patterned tile backsplash and ocean view through the balcony doors.
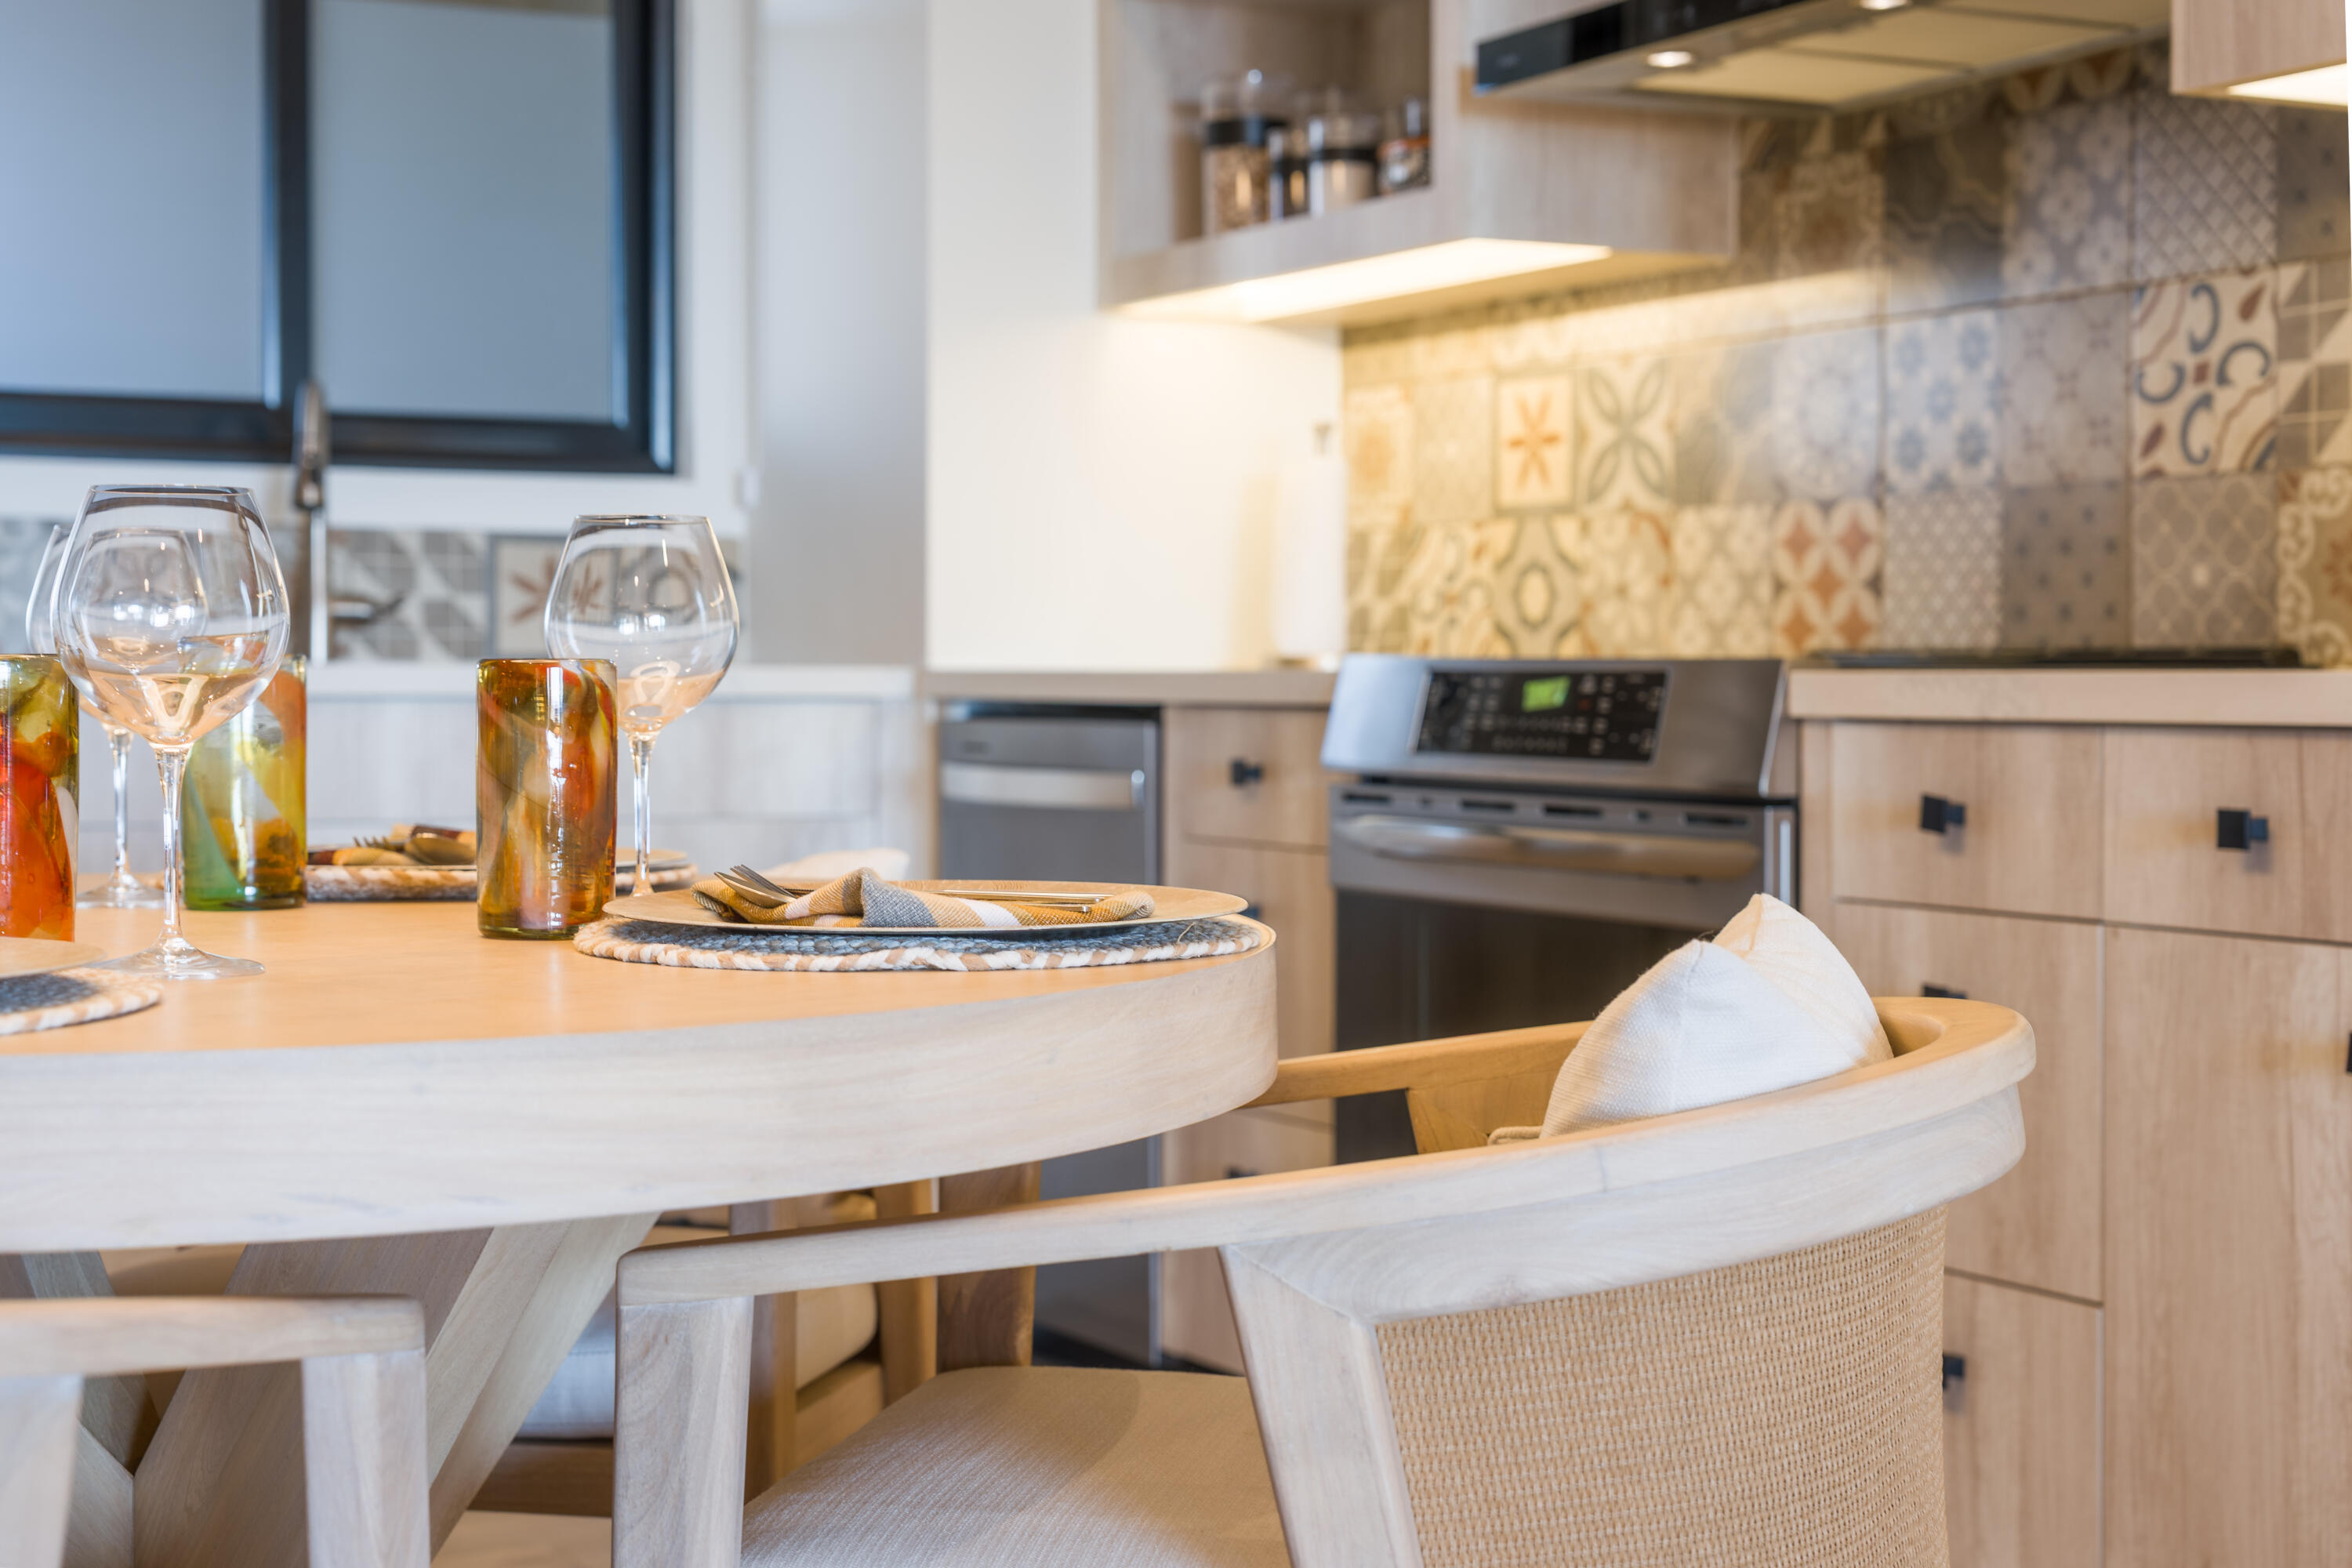
Dining table set beside a modern kitchen with patterned tile backsplash and built-in oven.
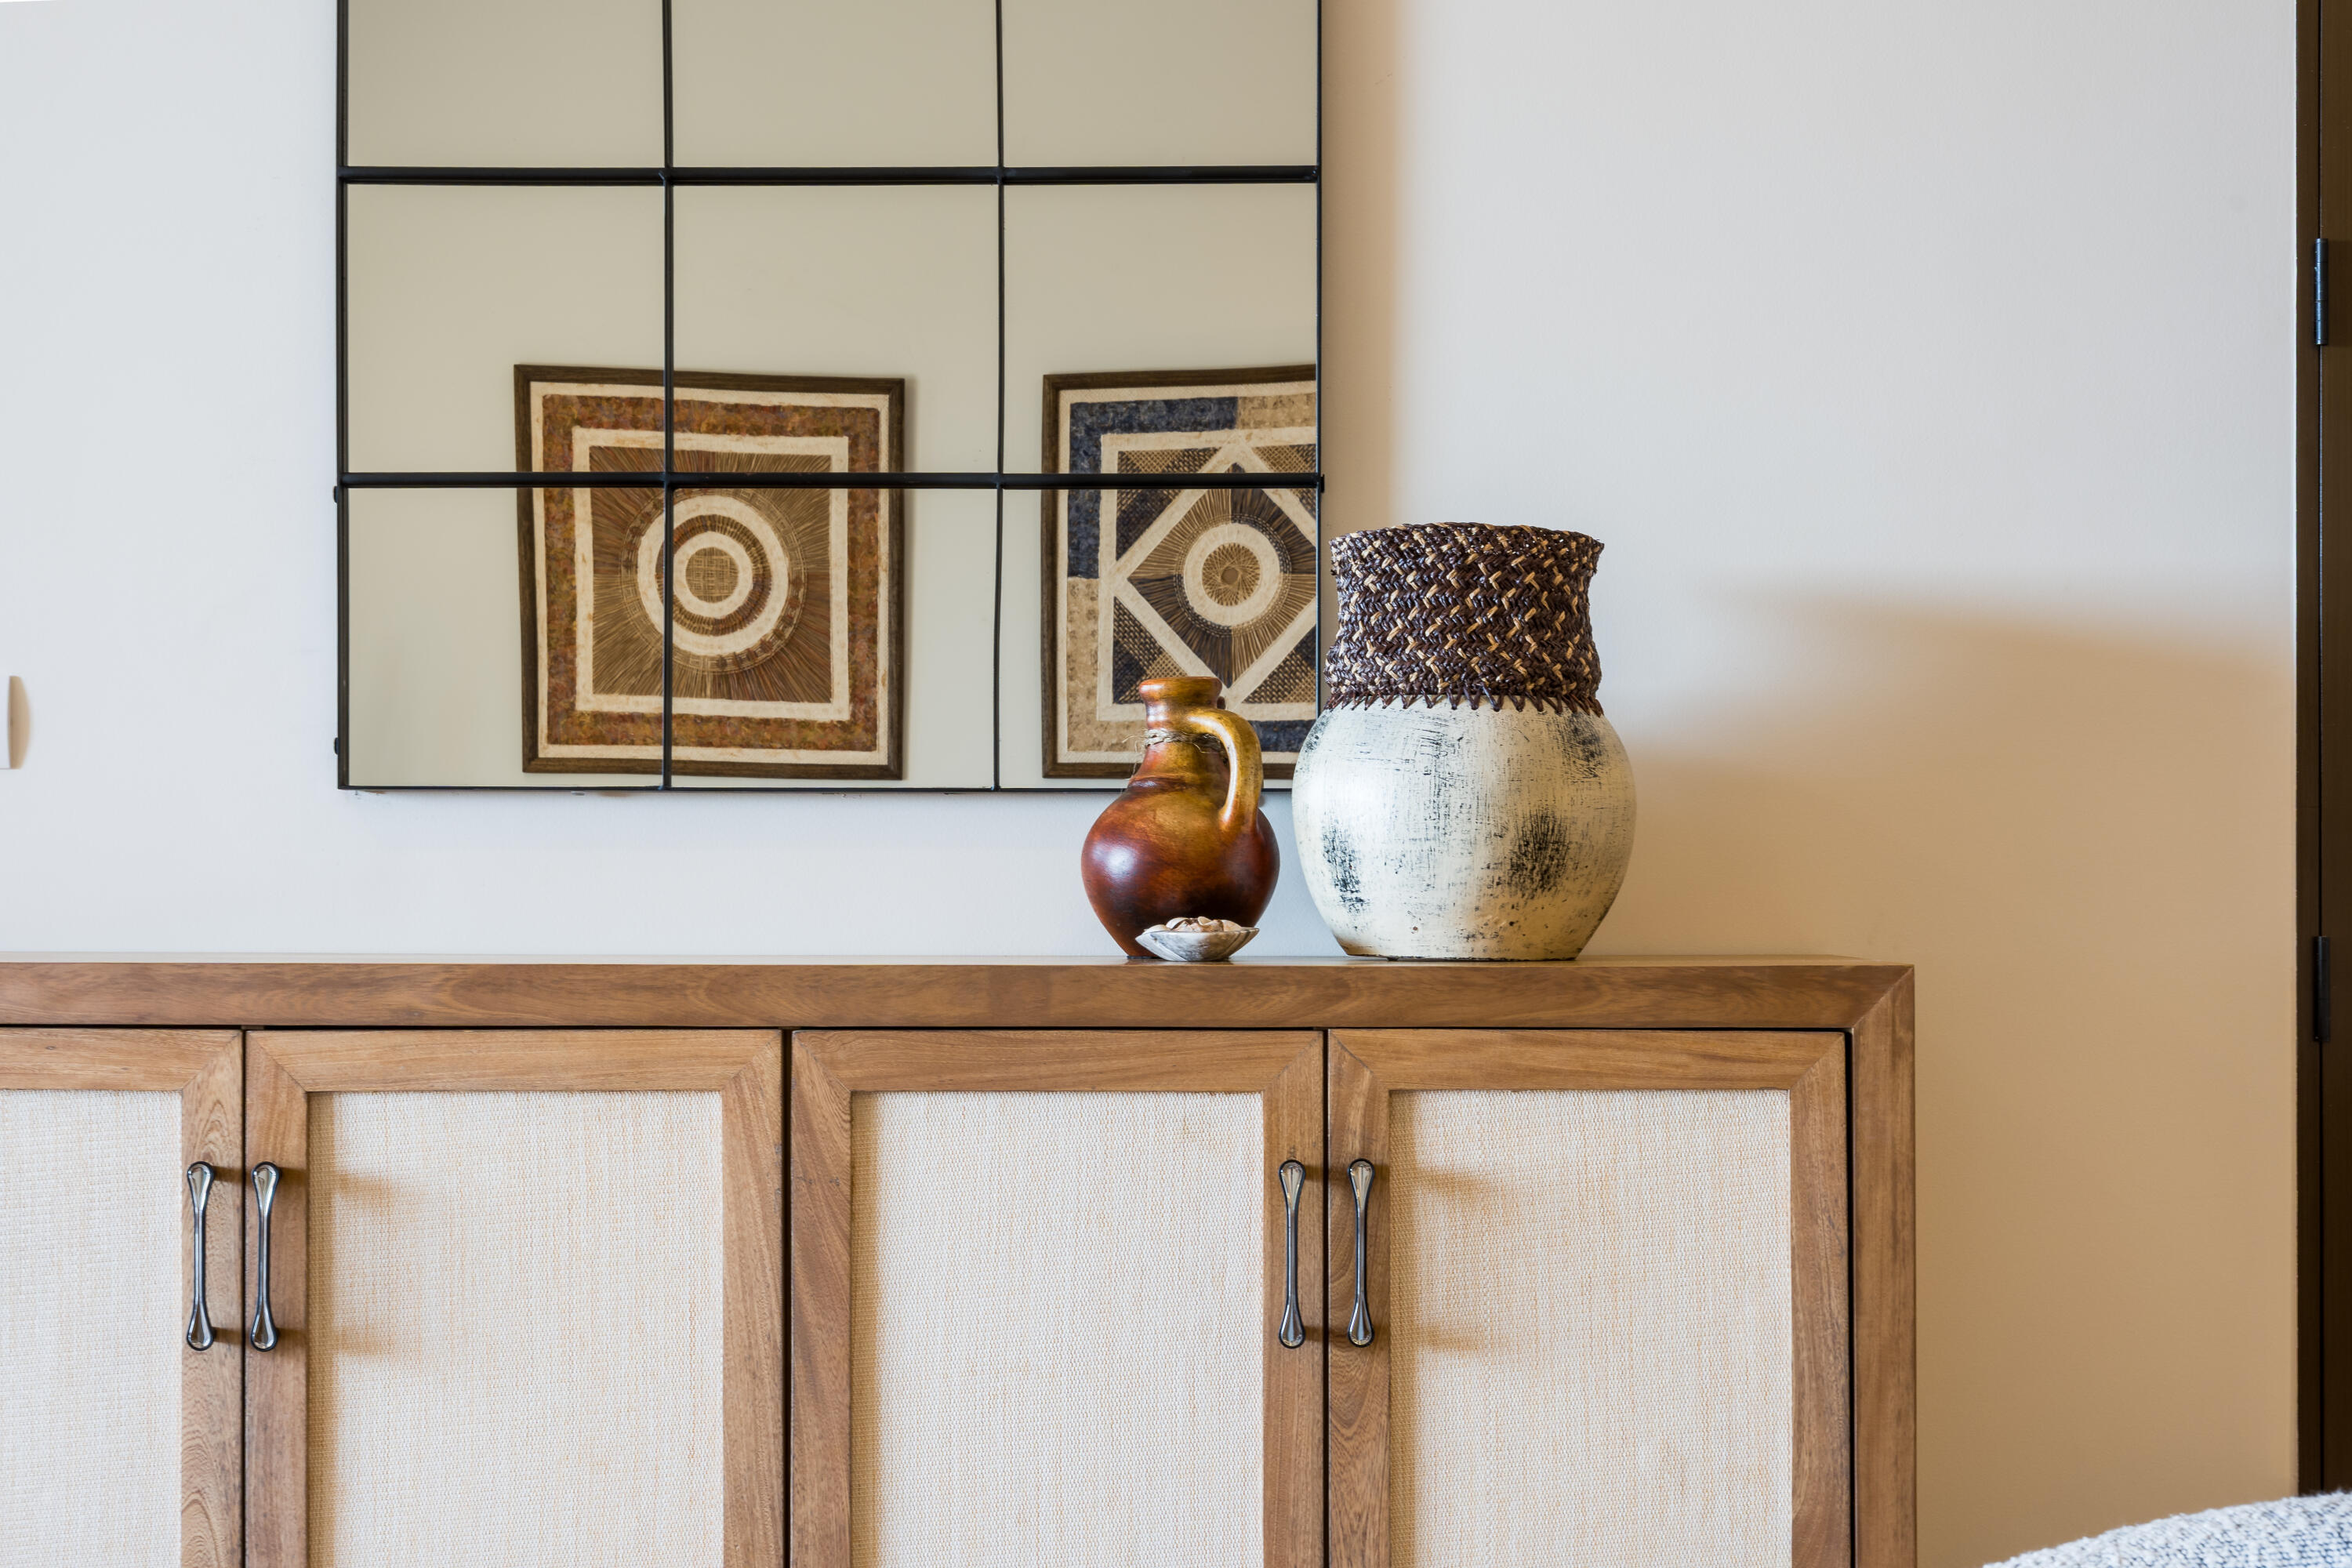
Sideboard topped with pottery beneath geometric artwork reflected in a grid-framed mirror.
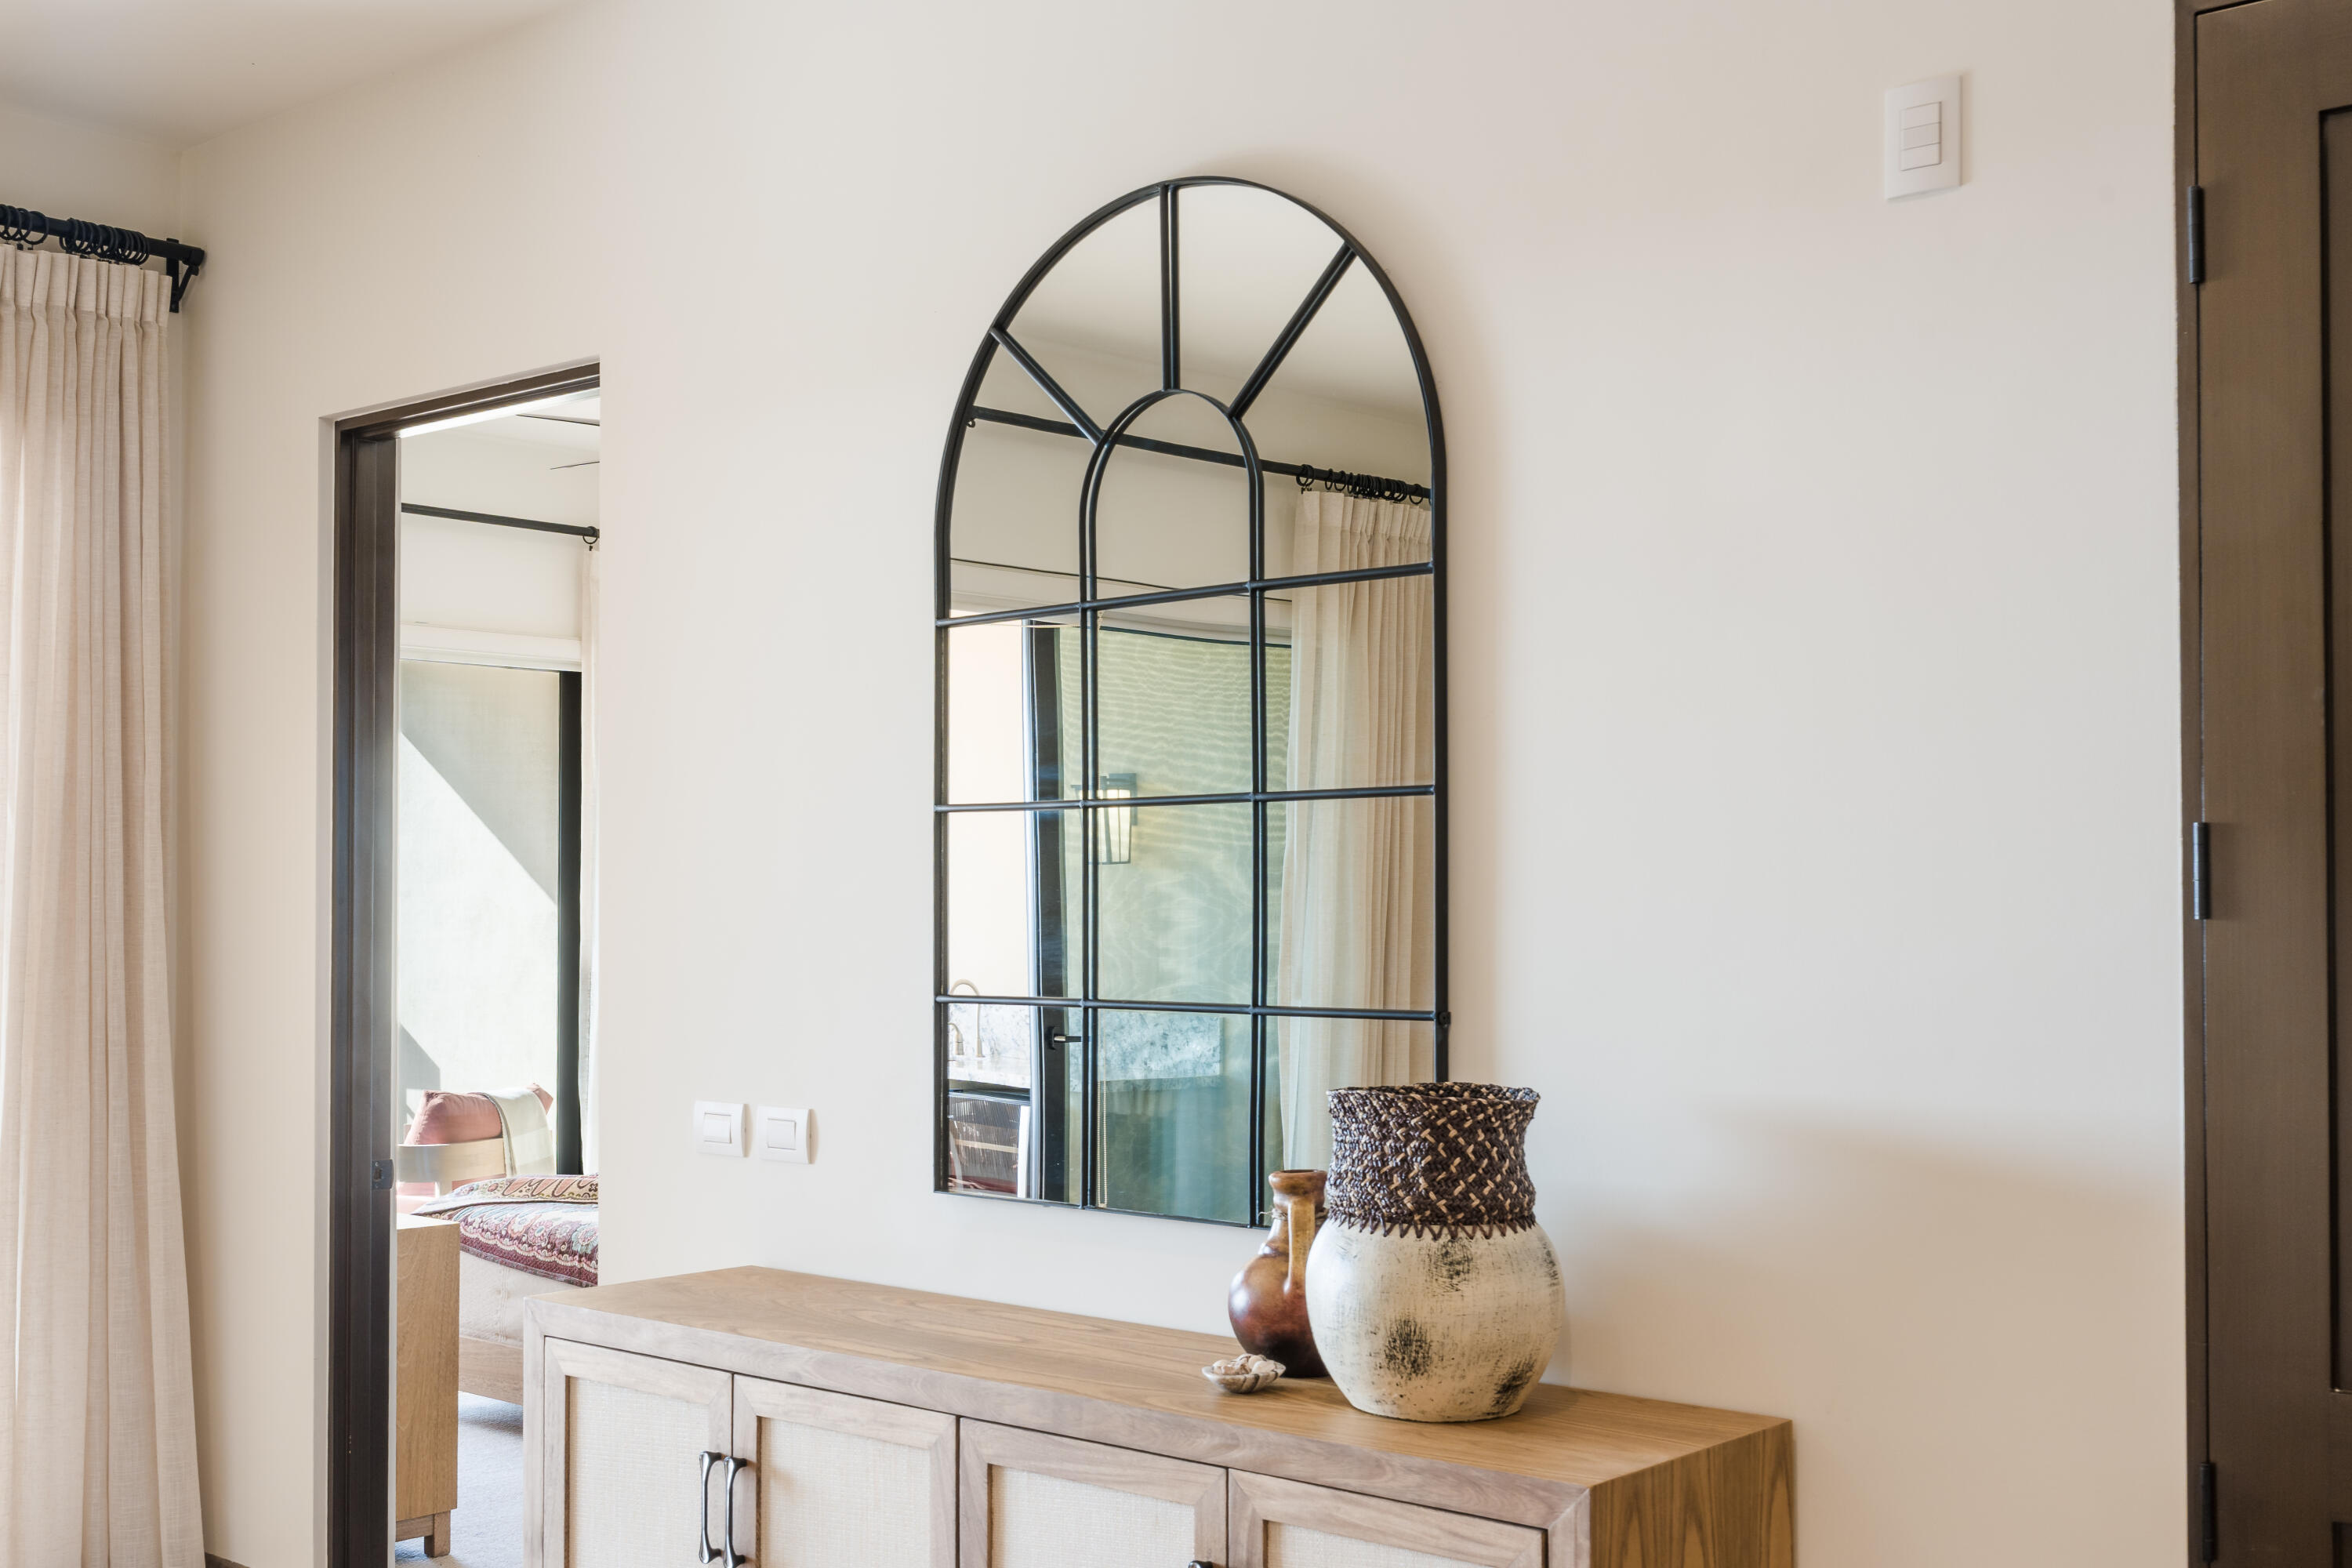
Condo entryway with a light wood console, pottery, and a large black arched mirror.
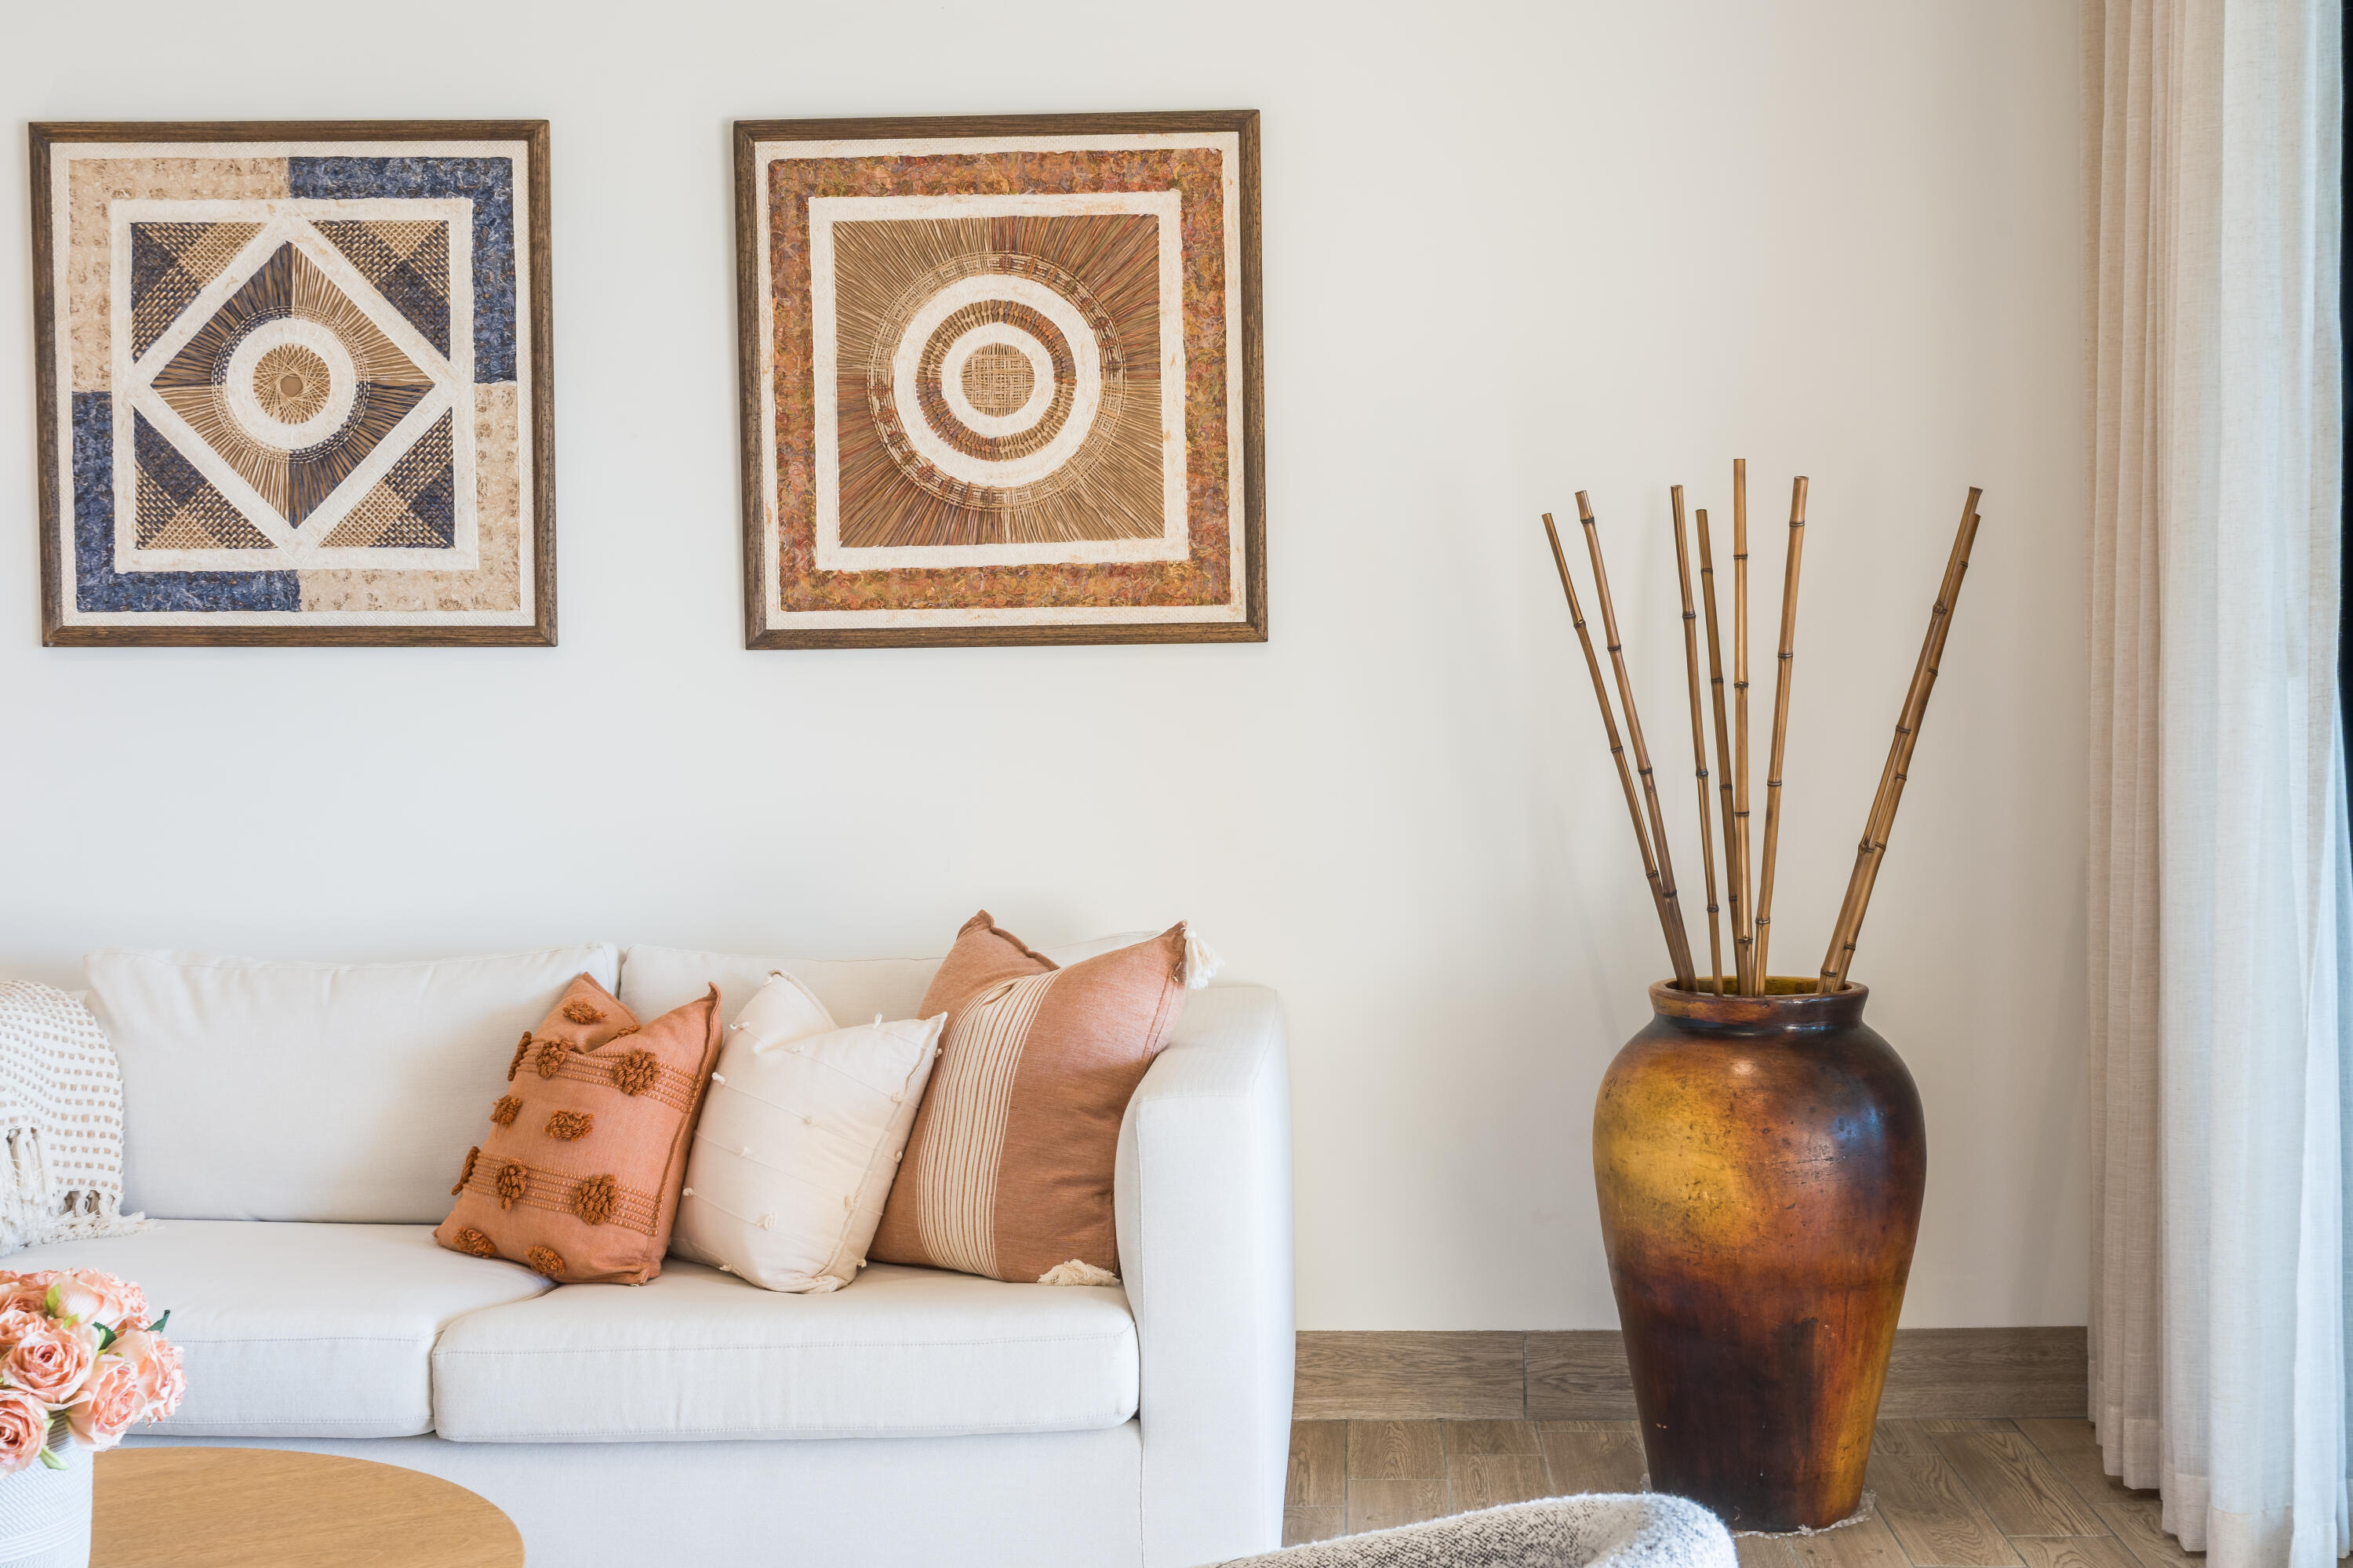
Living room with a white sofa, geometric wall art, and a large vase with bamboo stems.
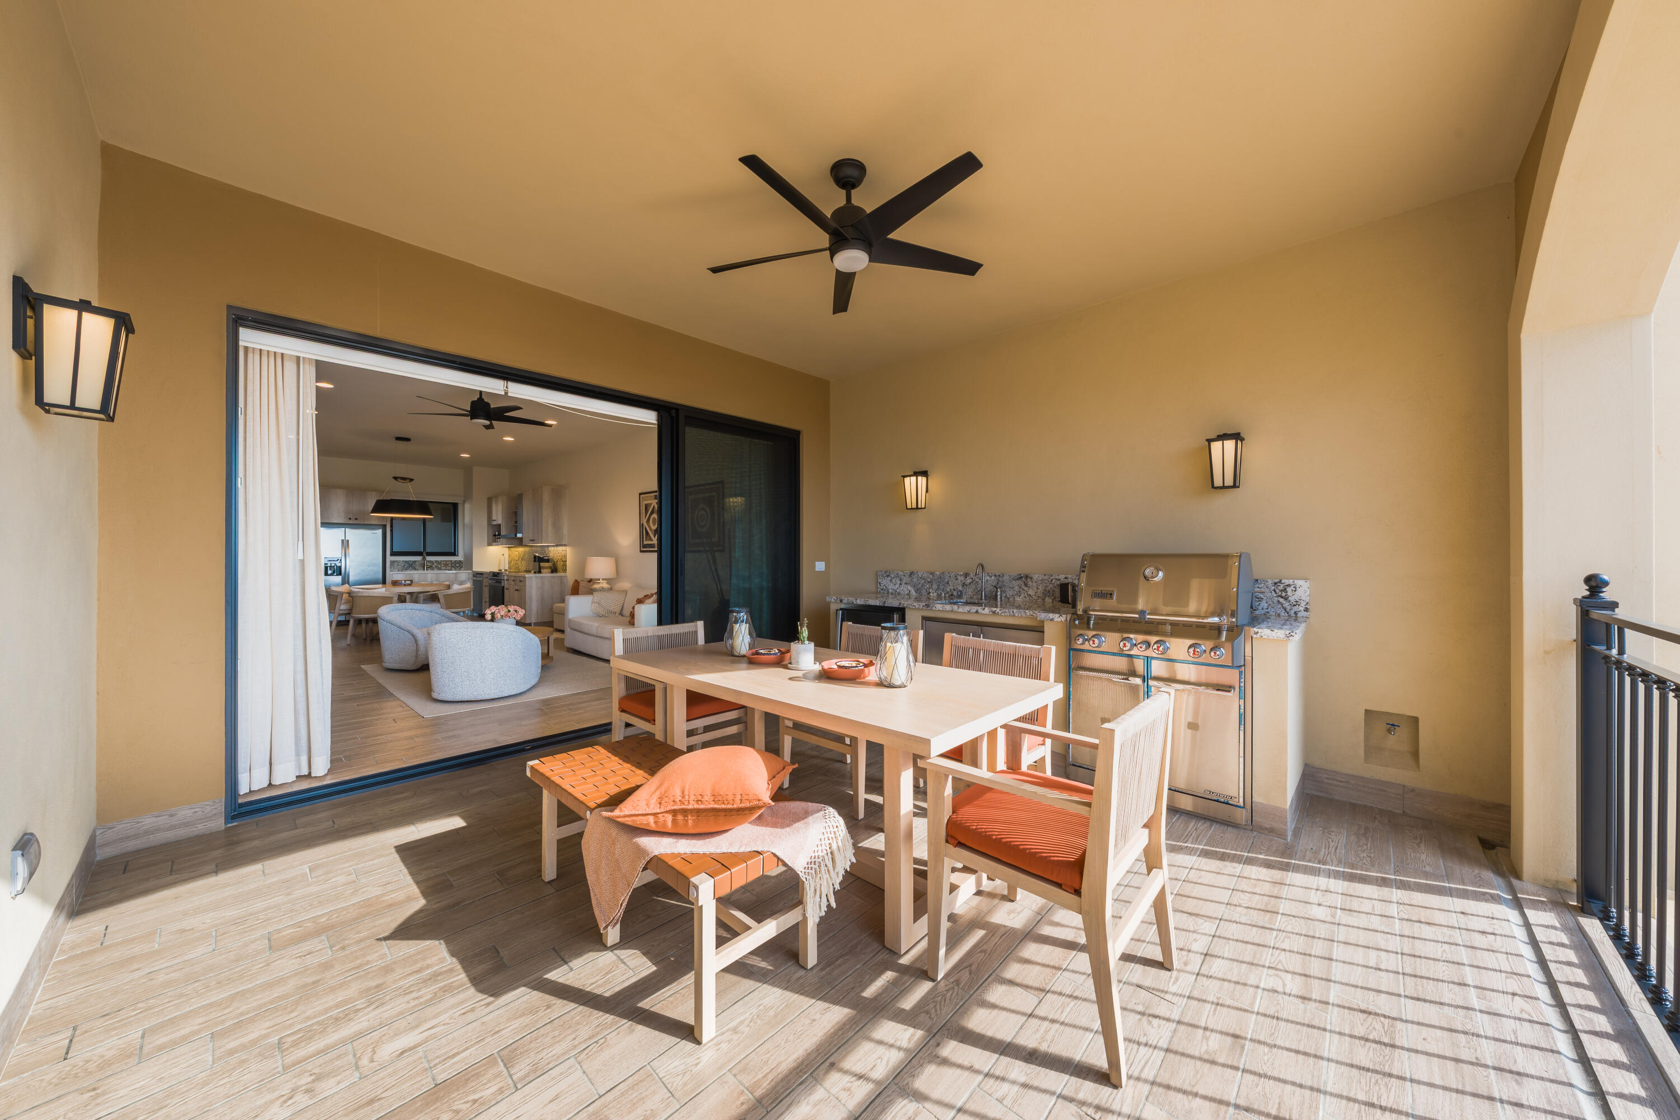
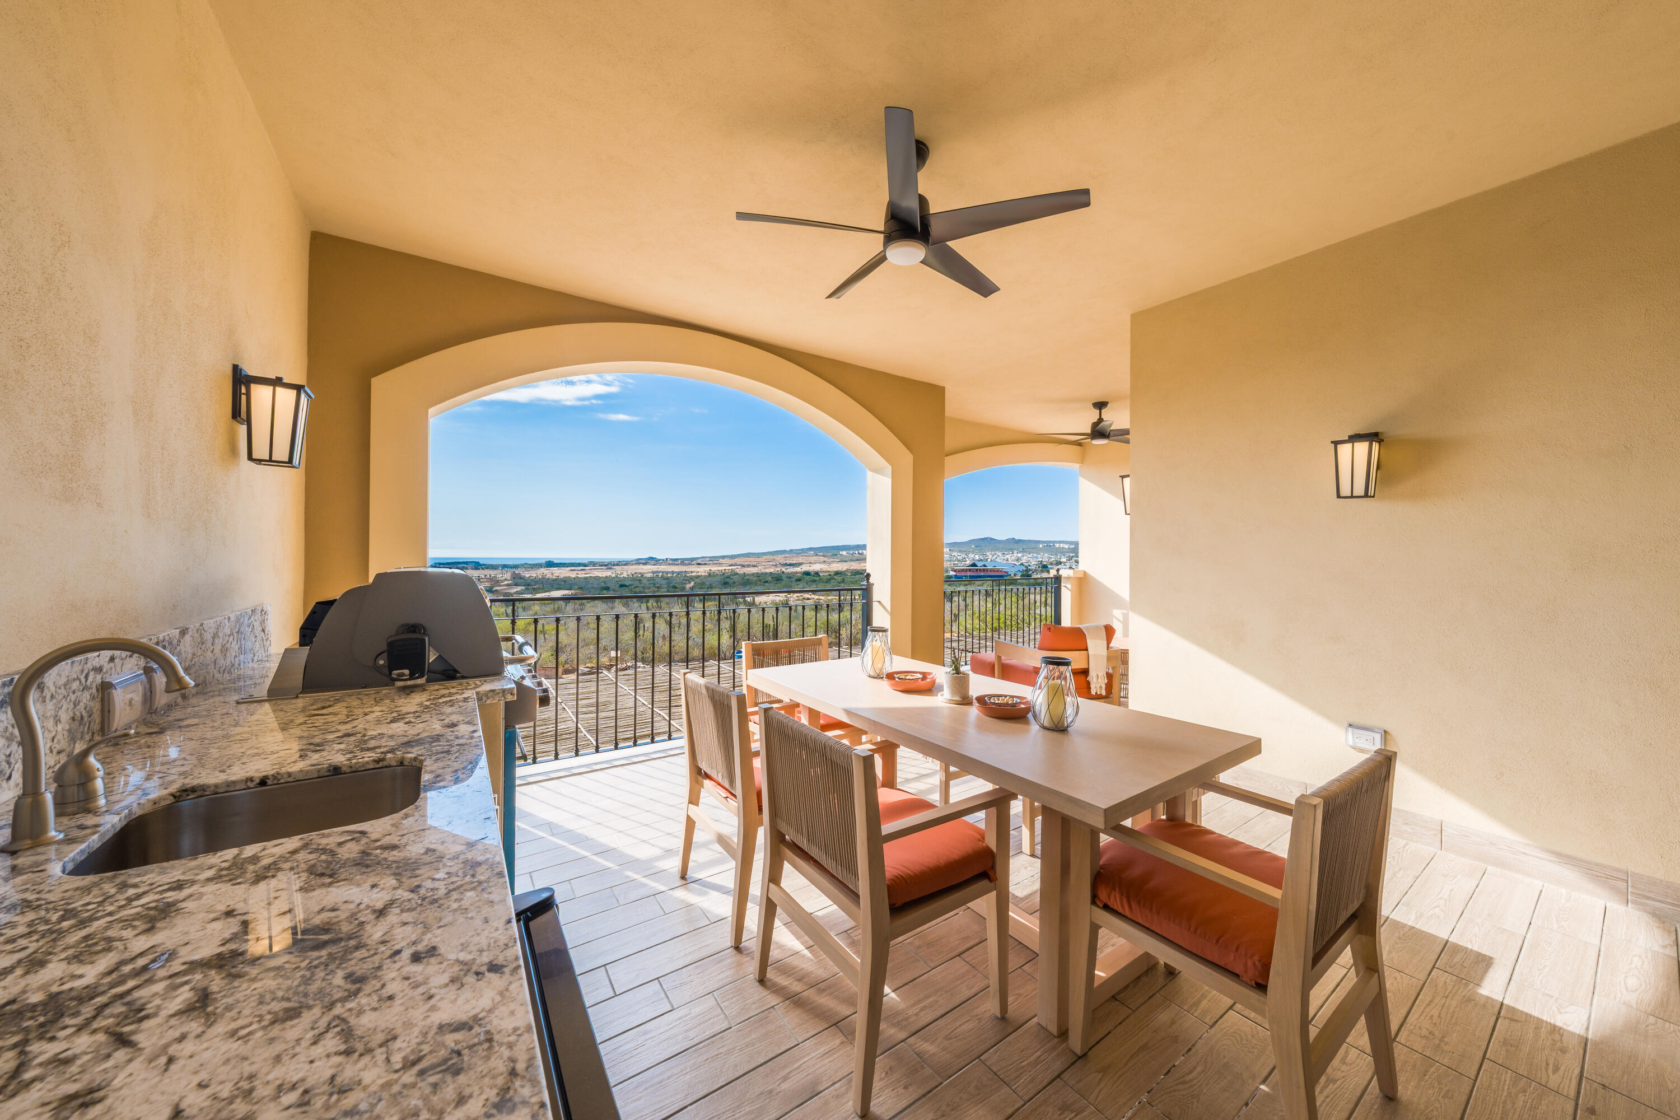
Covered terrace with dining table, built-in grill, and sliding doors opening to the living room.
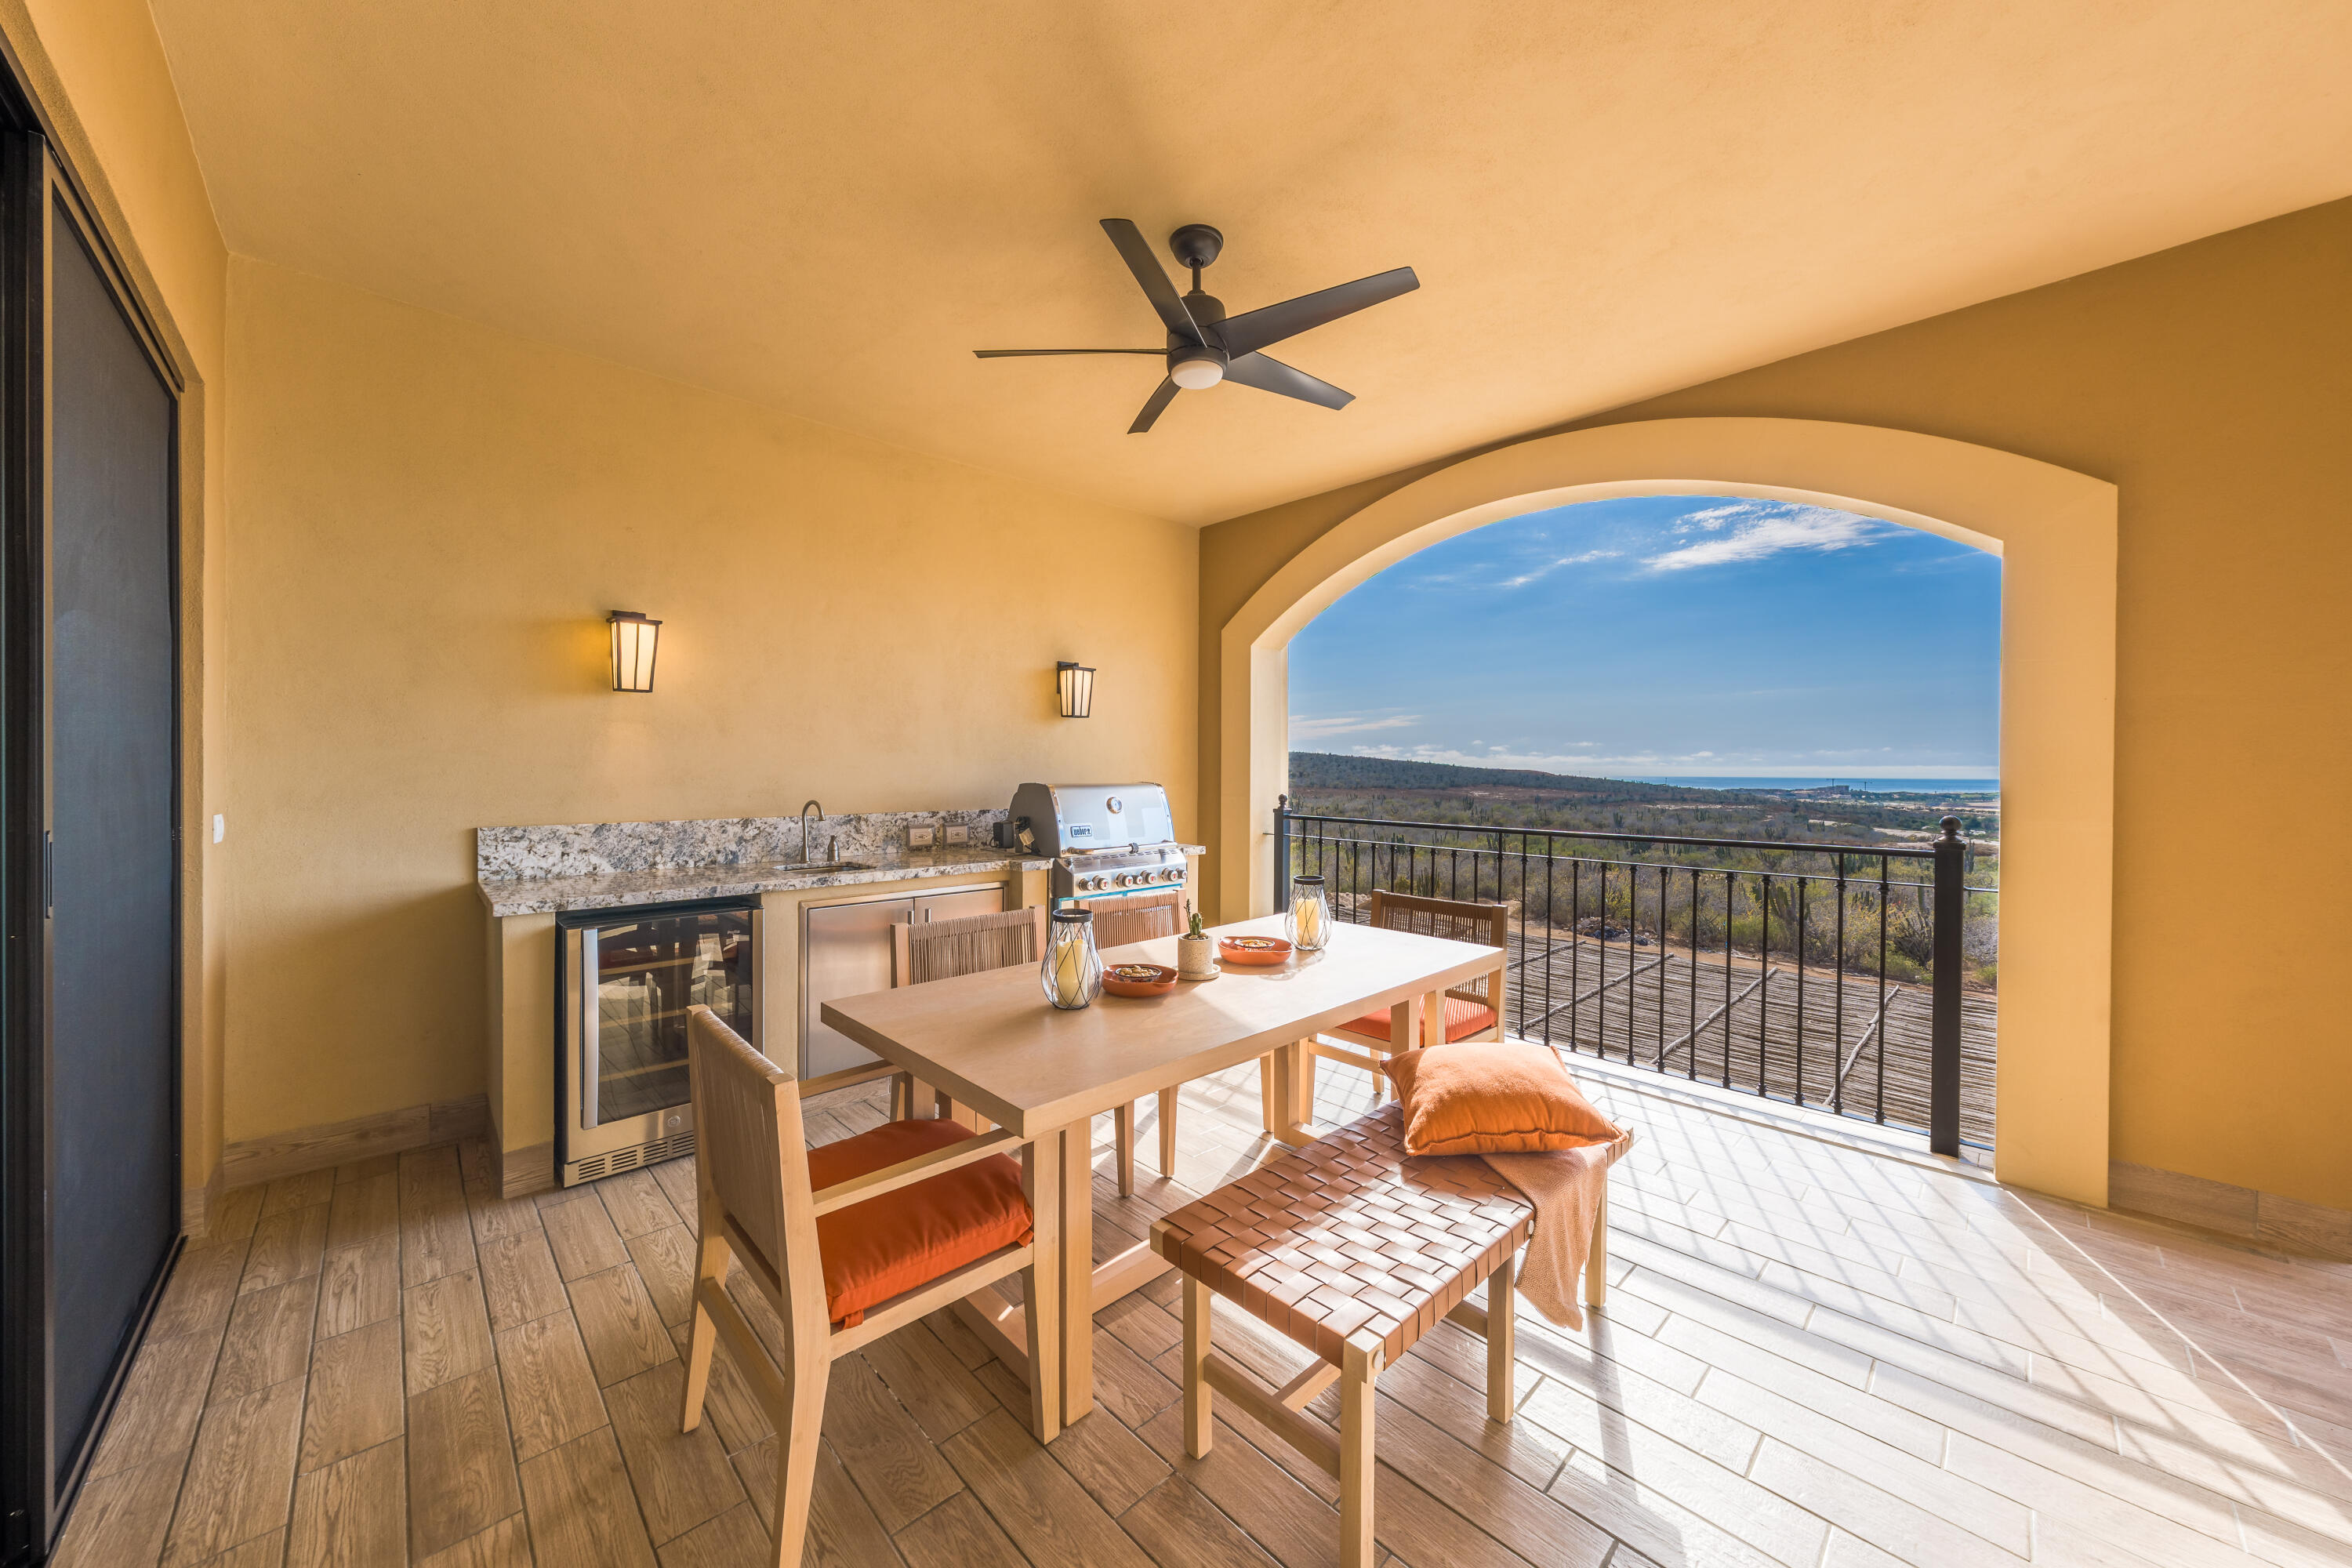
Covered terrace with an outdoor kitchen and dining table, overlooking dry hills and the Pacific coast.
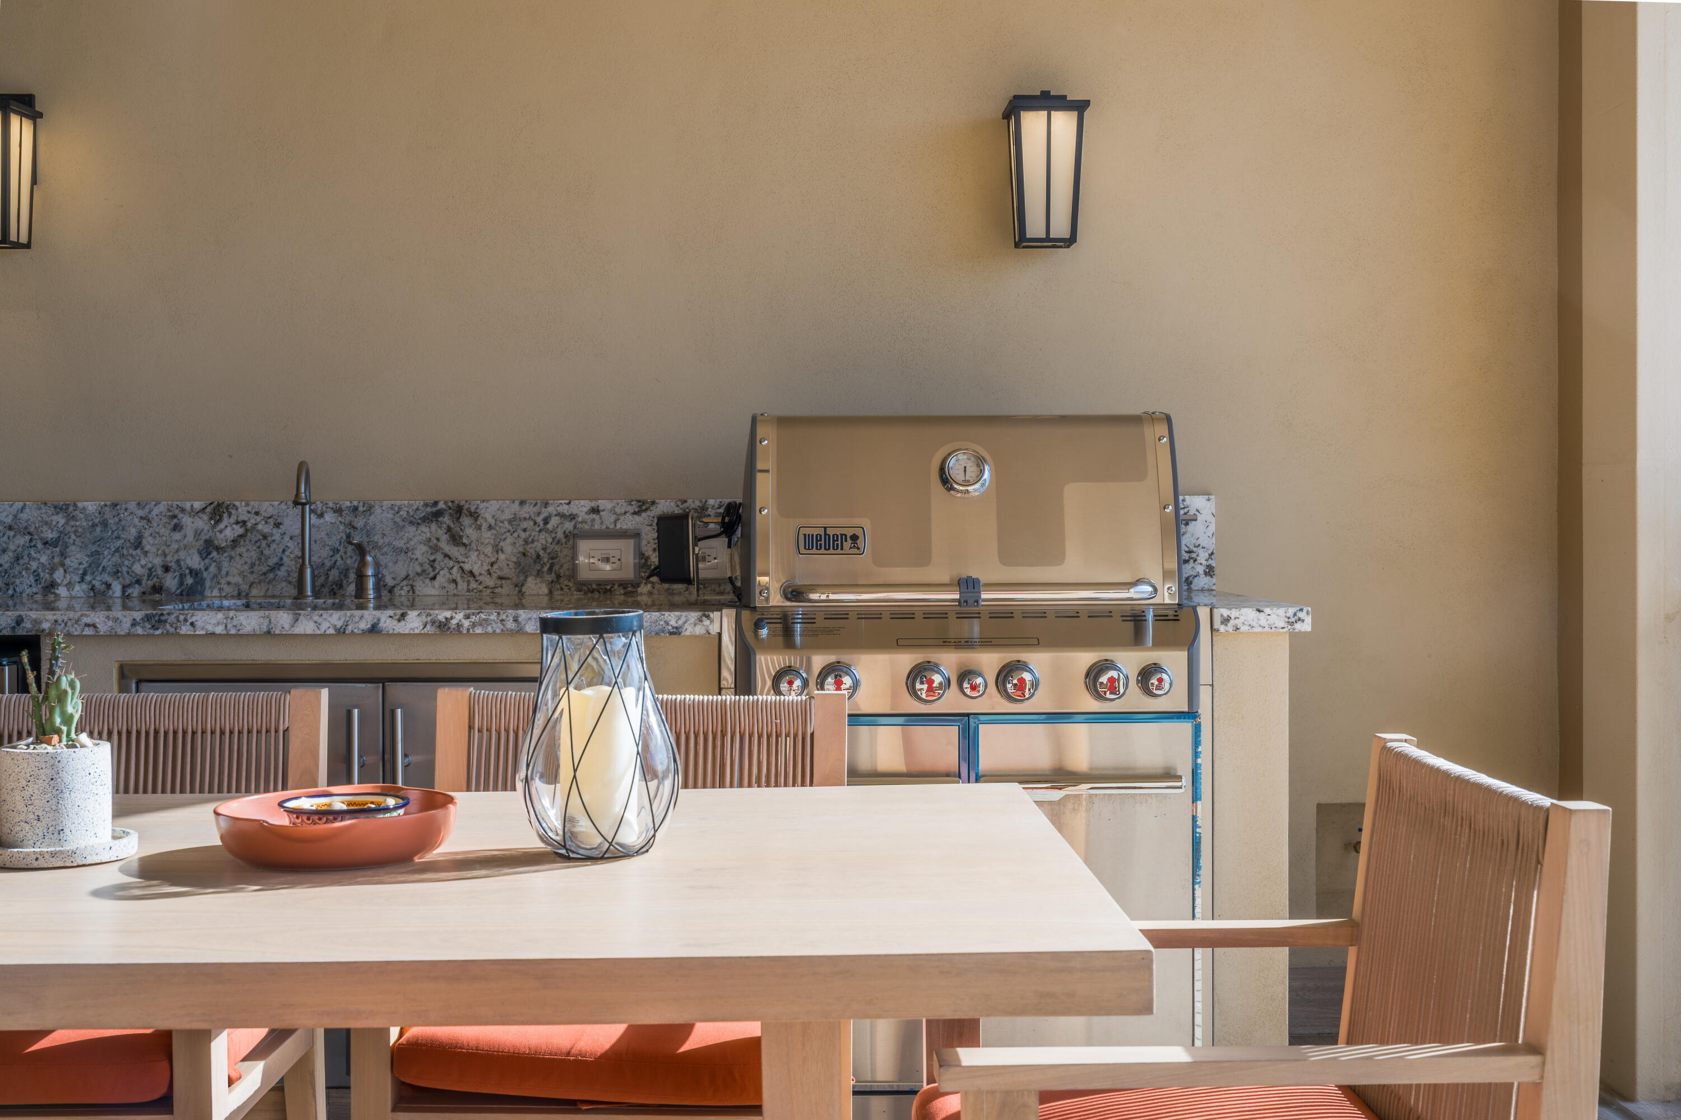
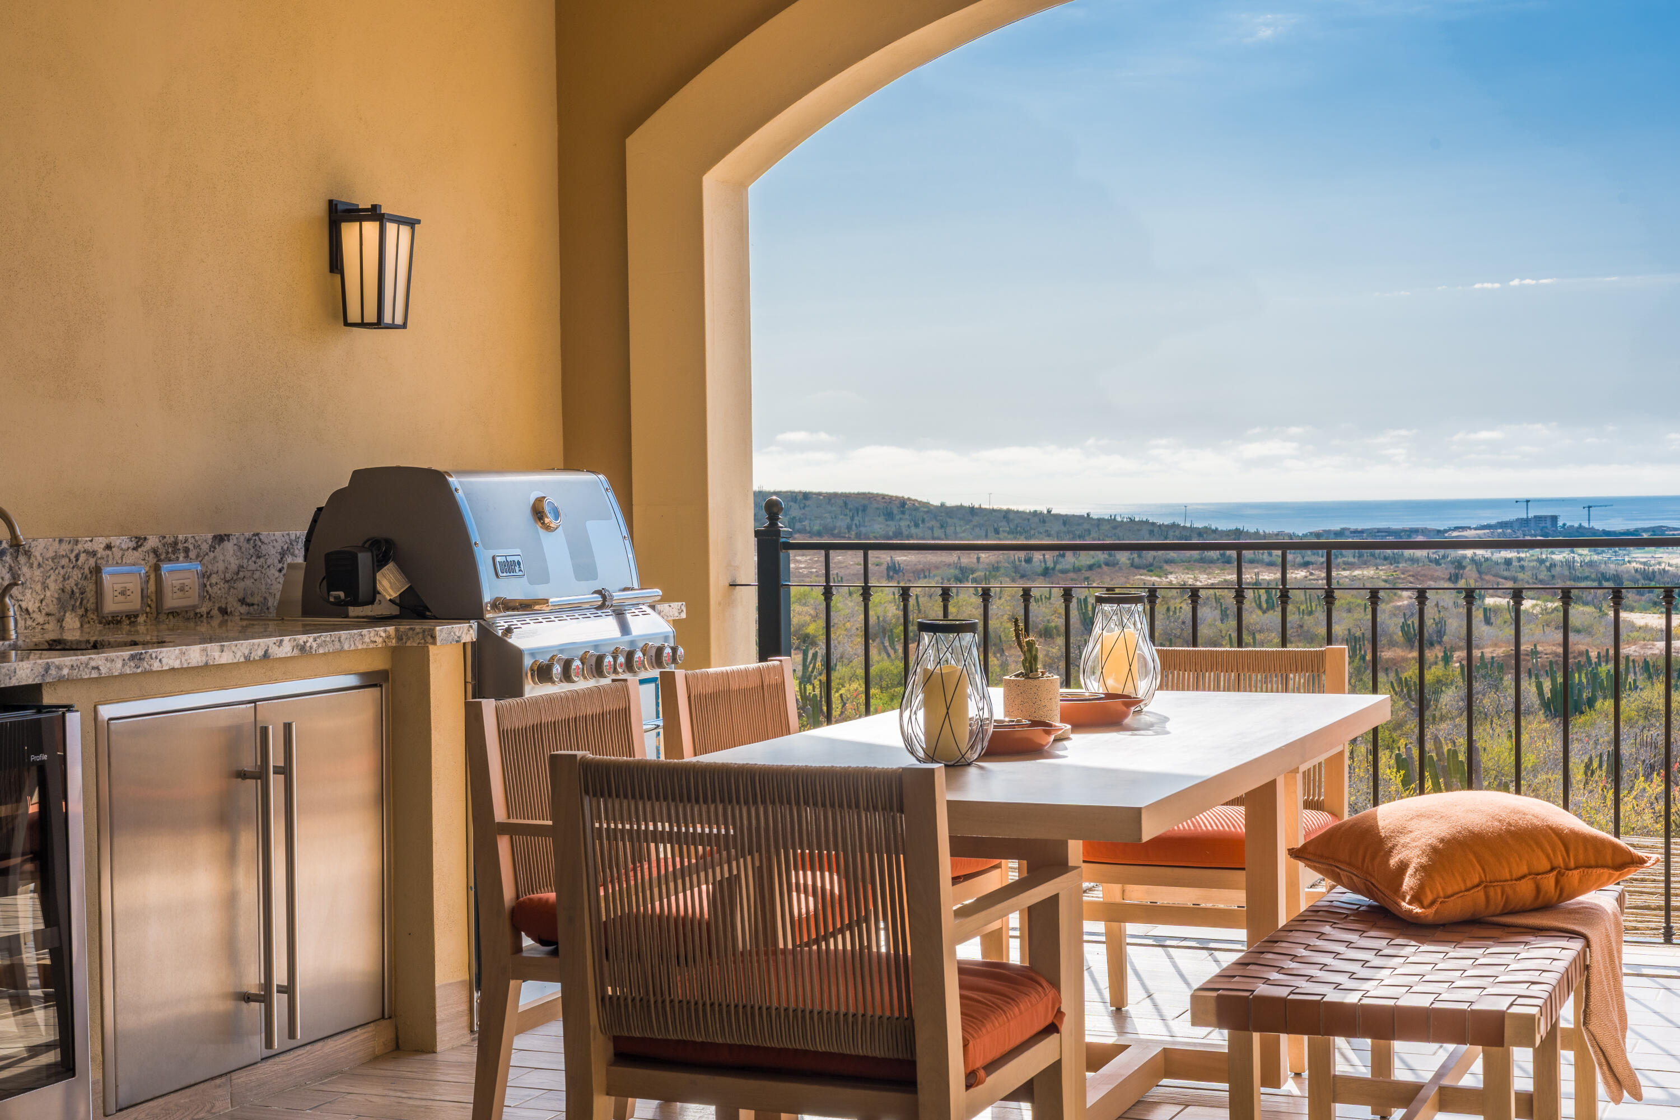
Outdoor dining area with a stainless-steel Weber grill, stone counter, and light-wood table.
Covered terrace with outdoor dining table, granite counter, and a view toward the water.
Furnished terrace with an outdoor grill, dining table, and ocean view.
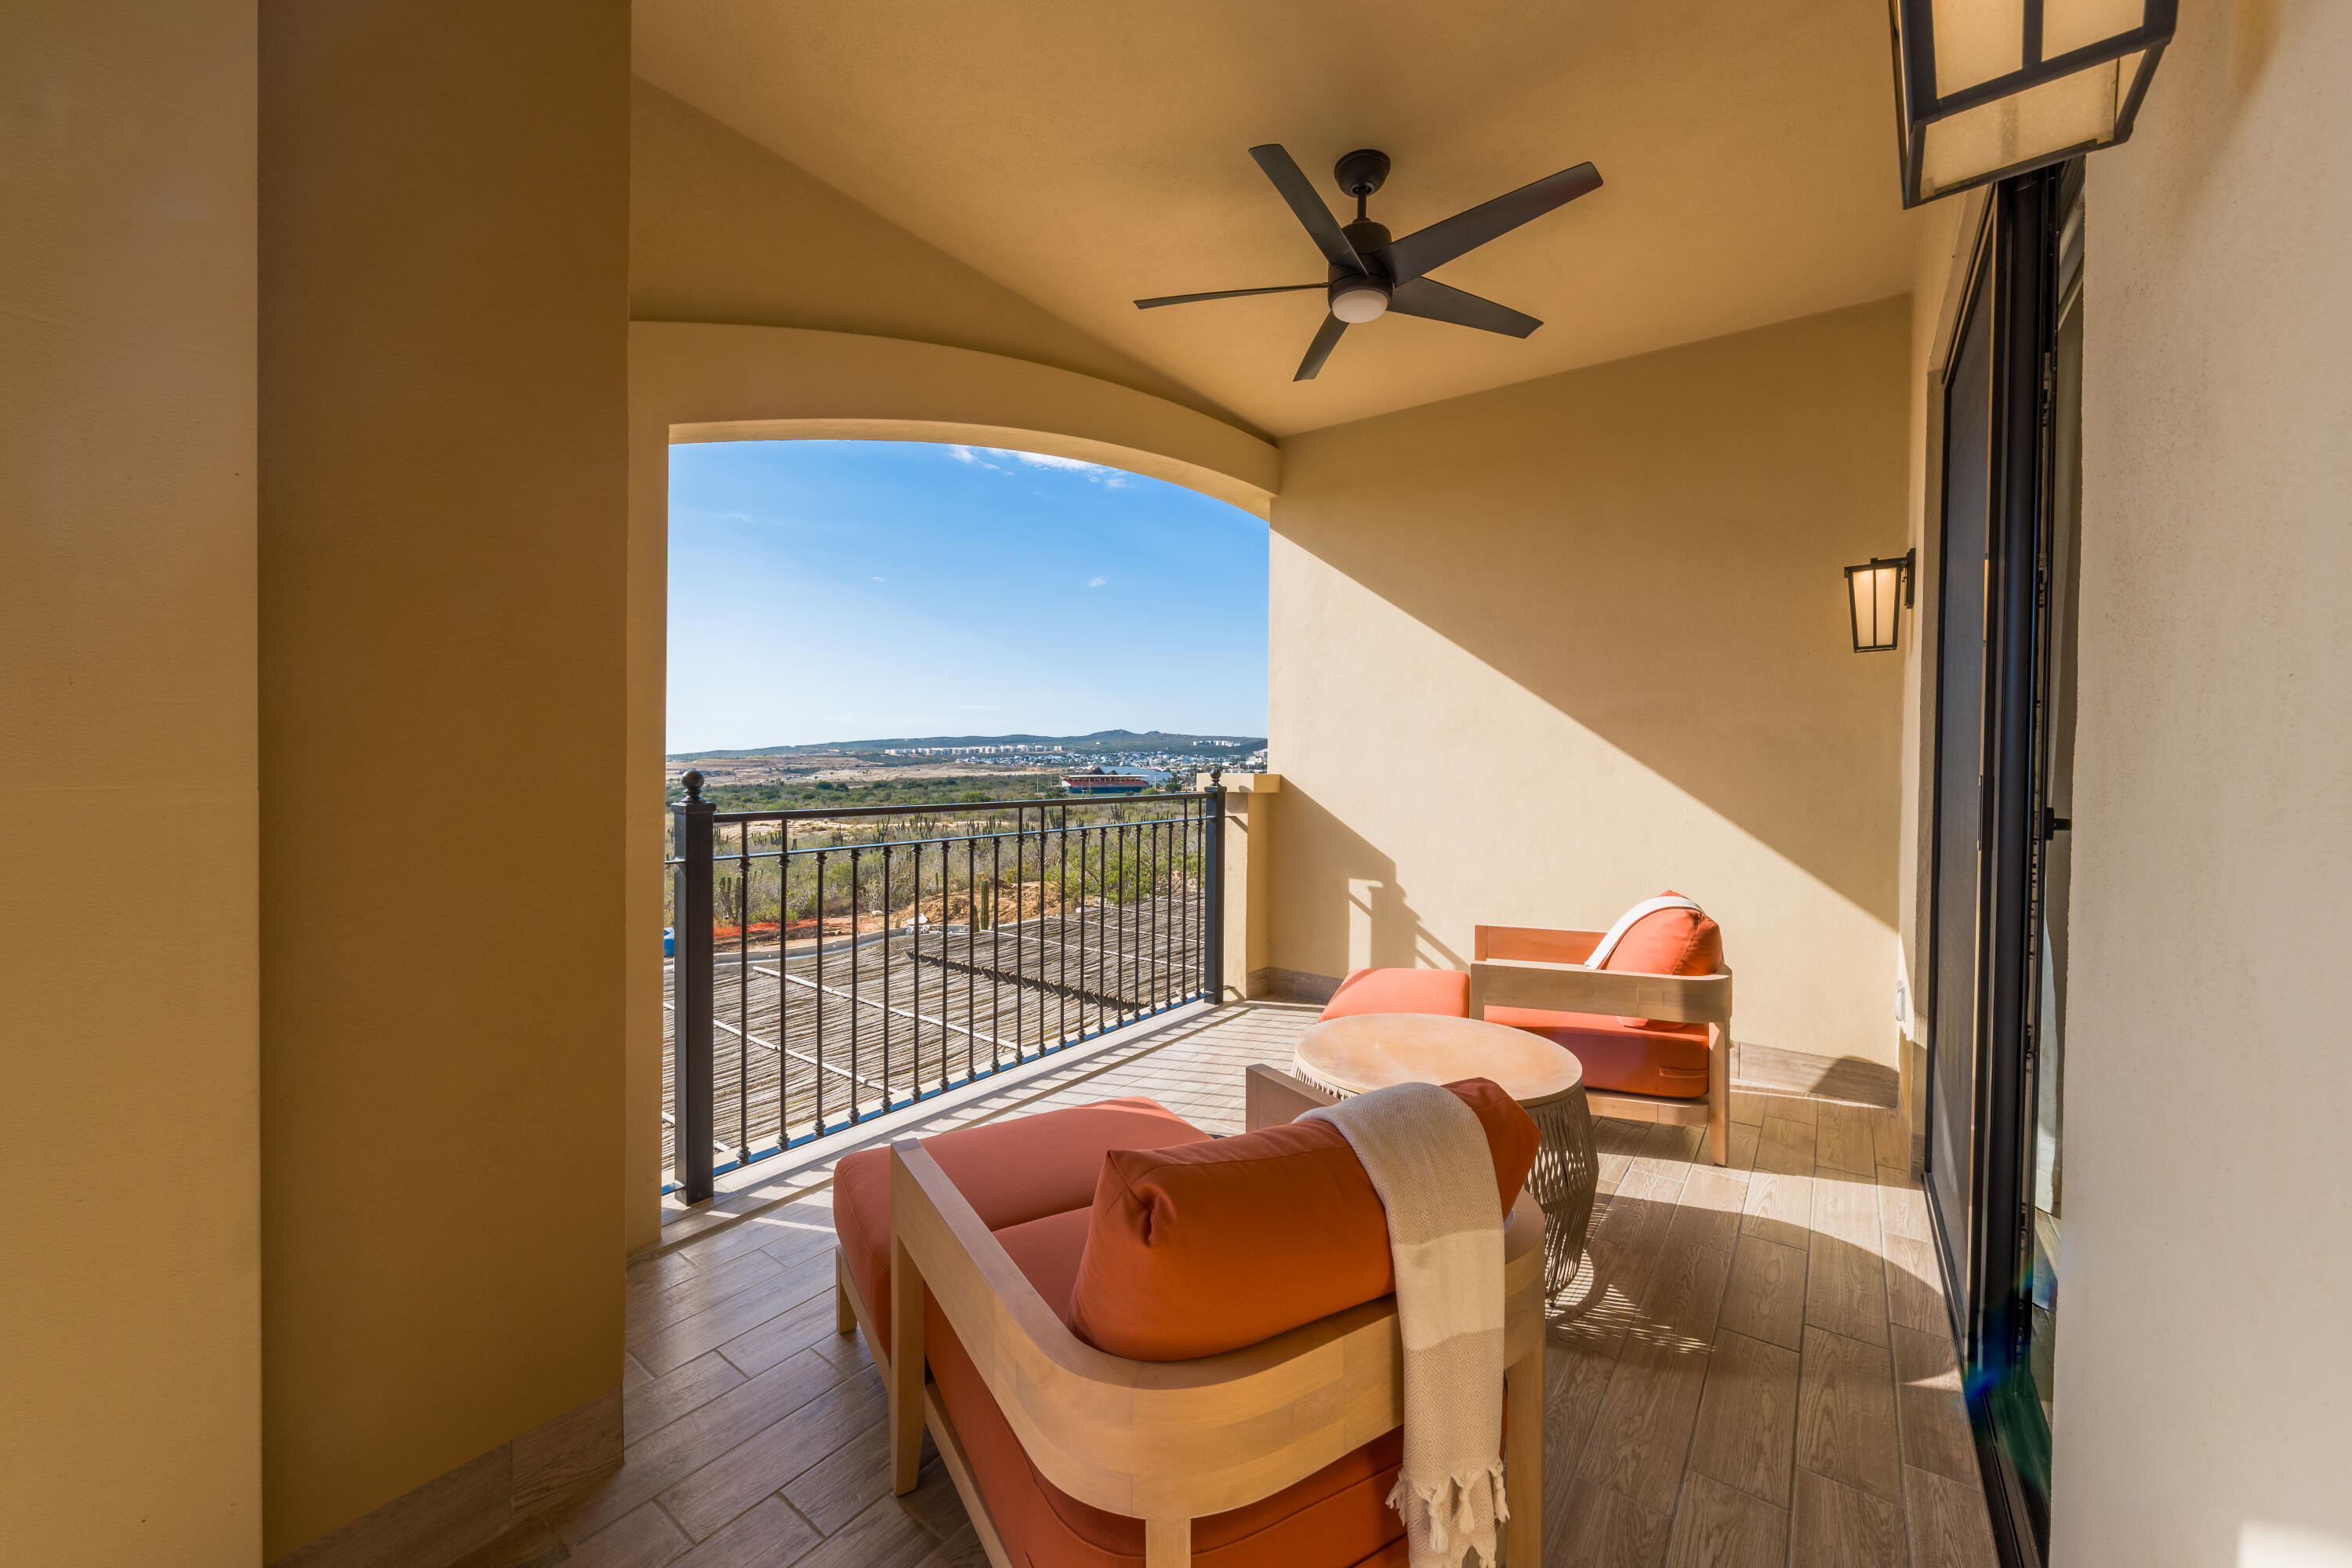
Covered balcony with terracotta lounge chairs, an arched opening, and distant hills and buildings.
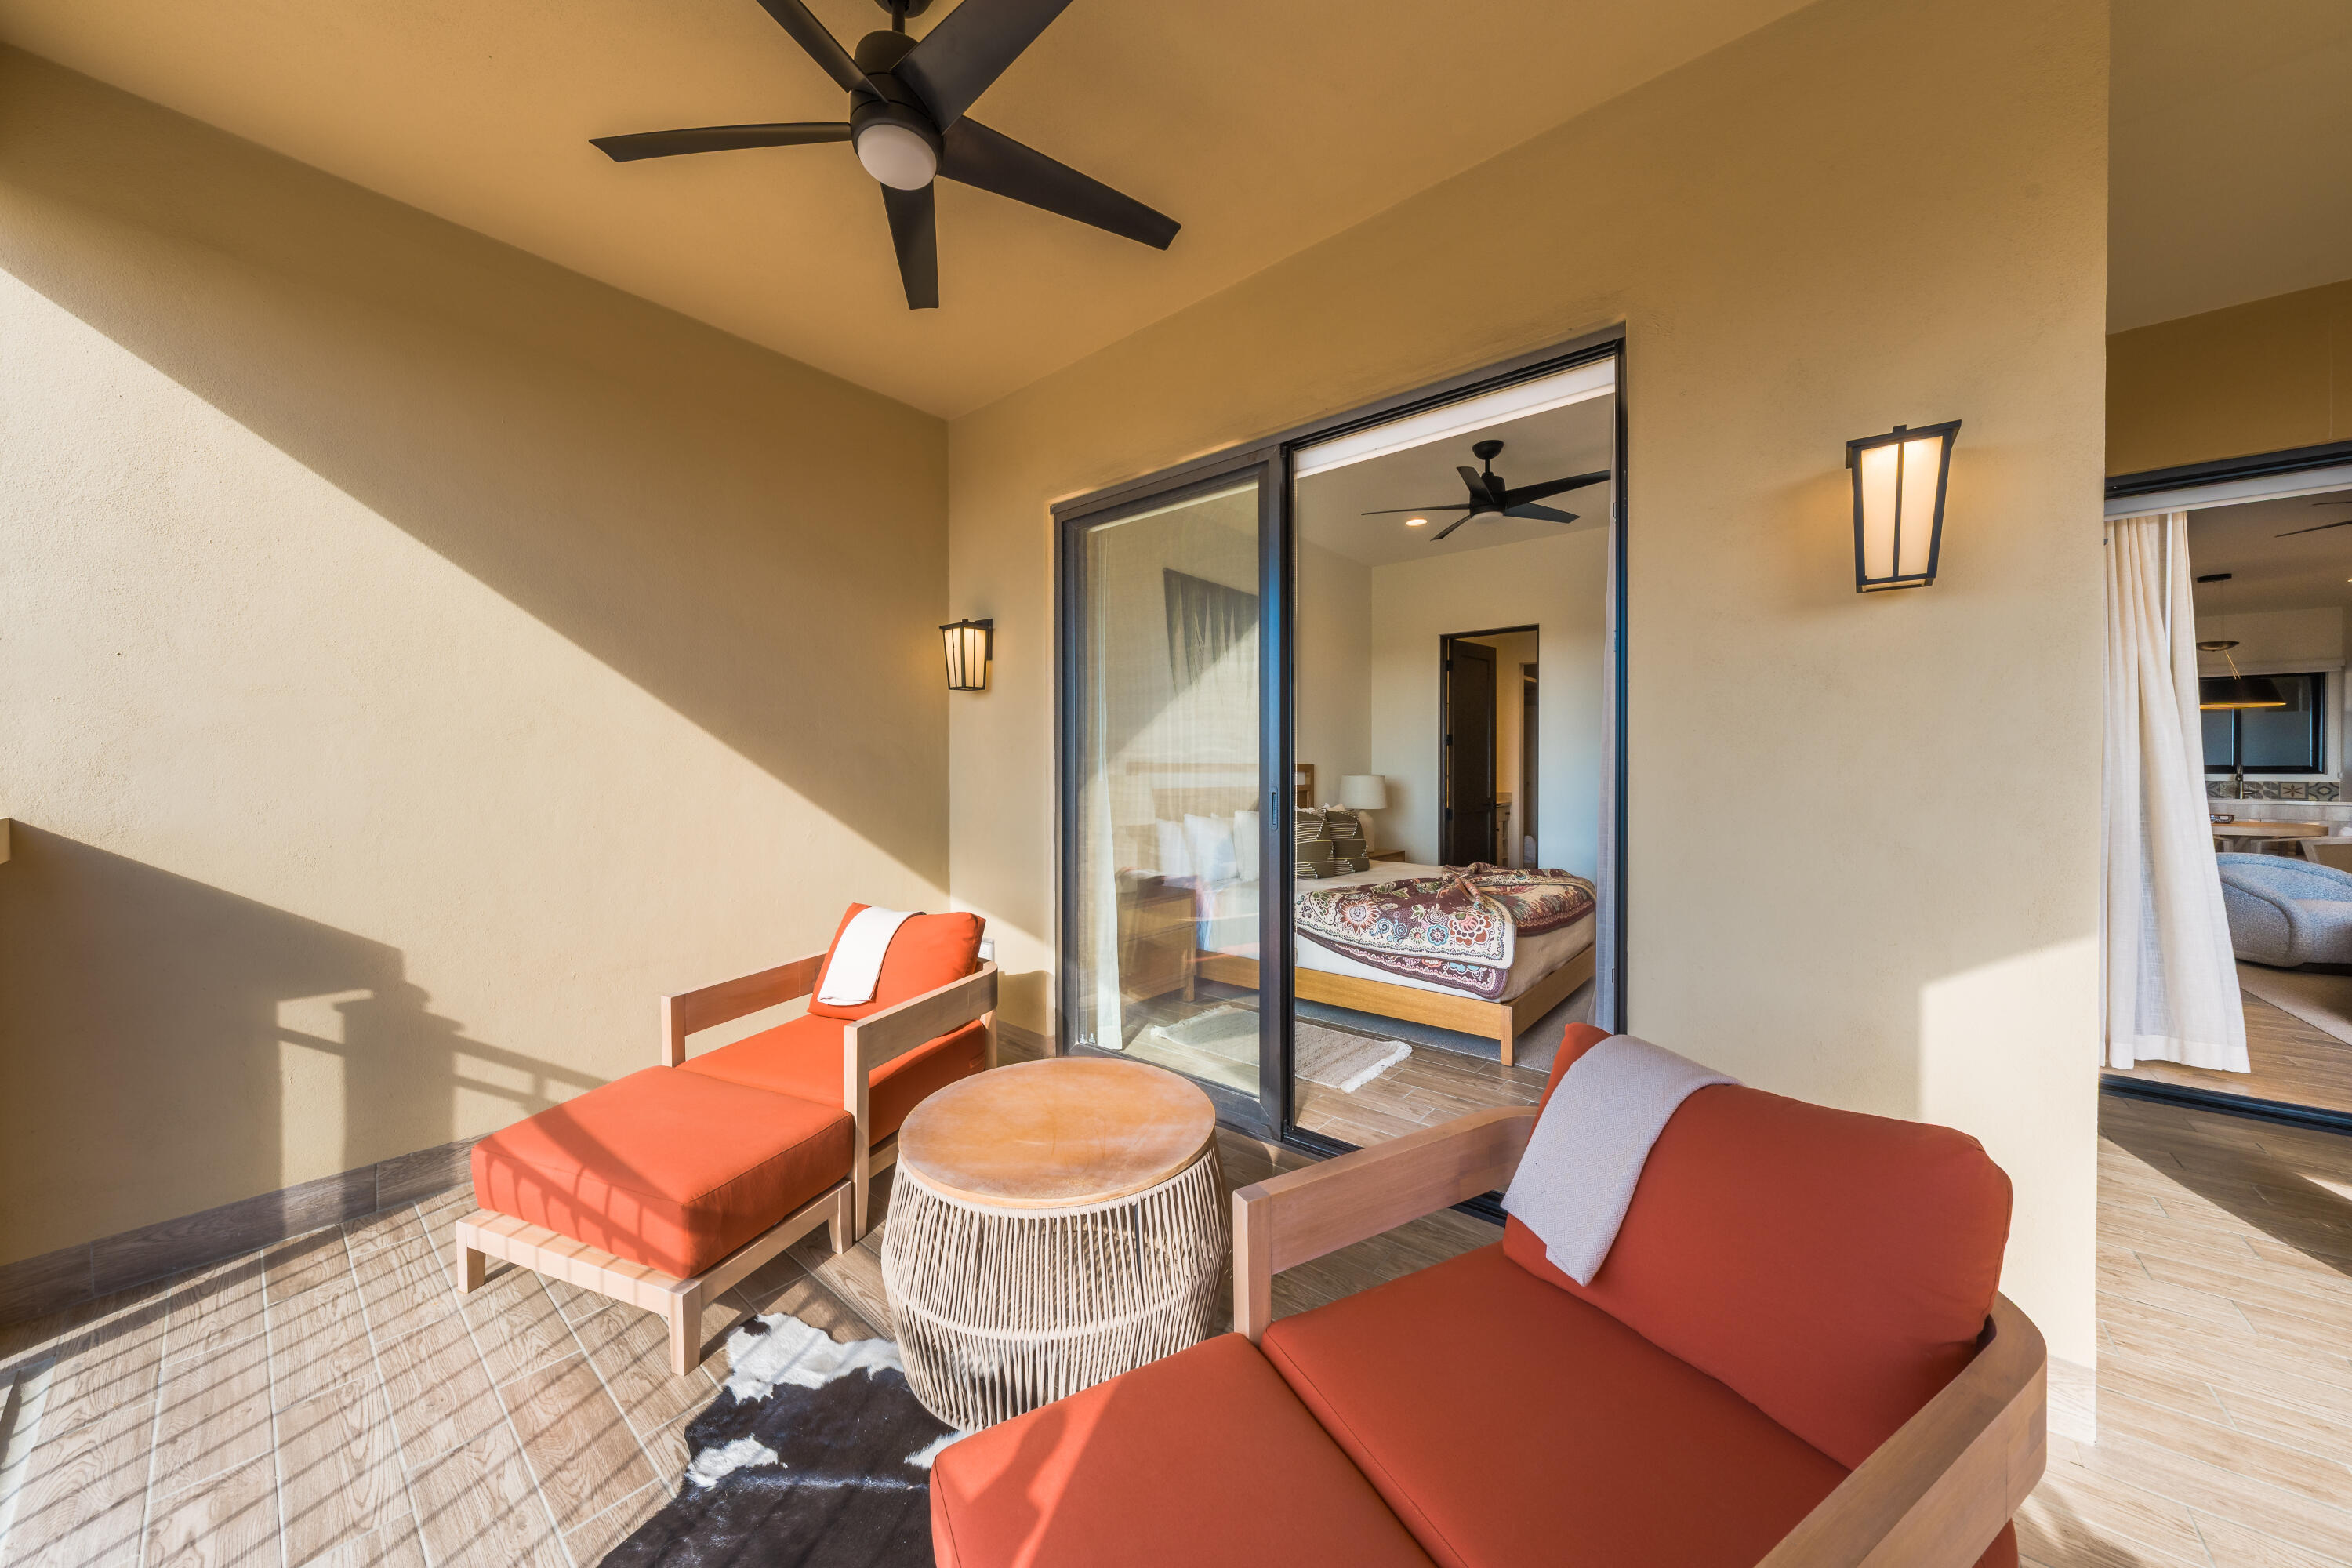
Furnished apartment terrace with orange lounge seating and a view through sliding doors to the bedroom.
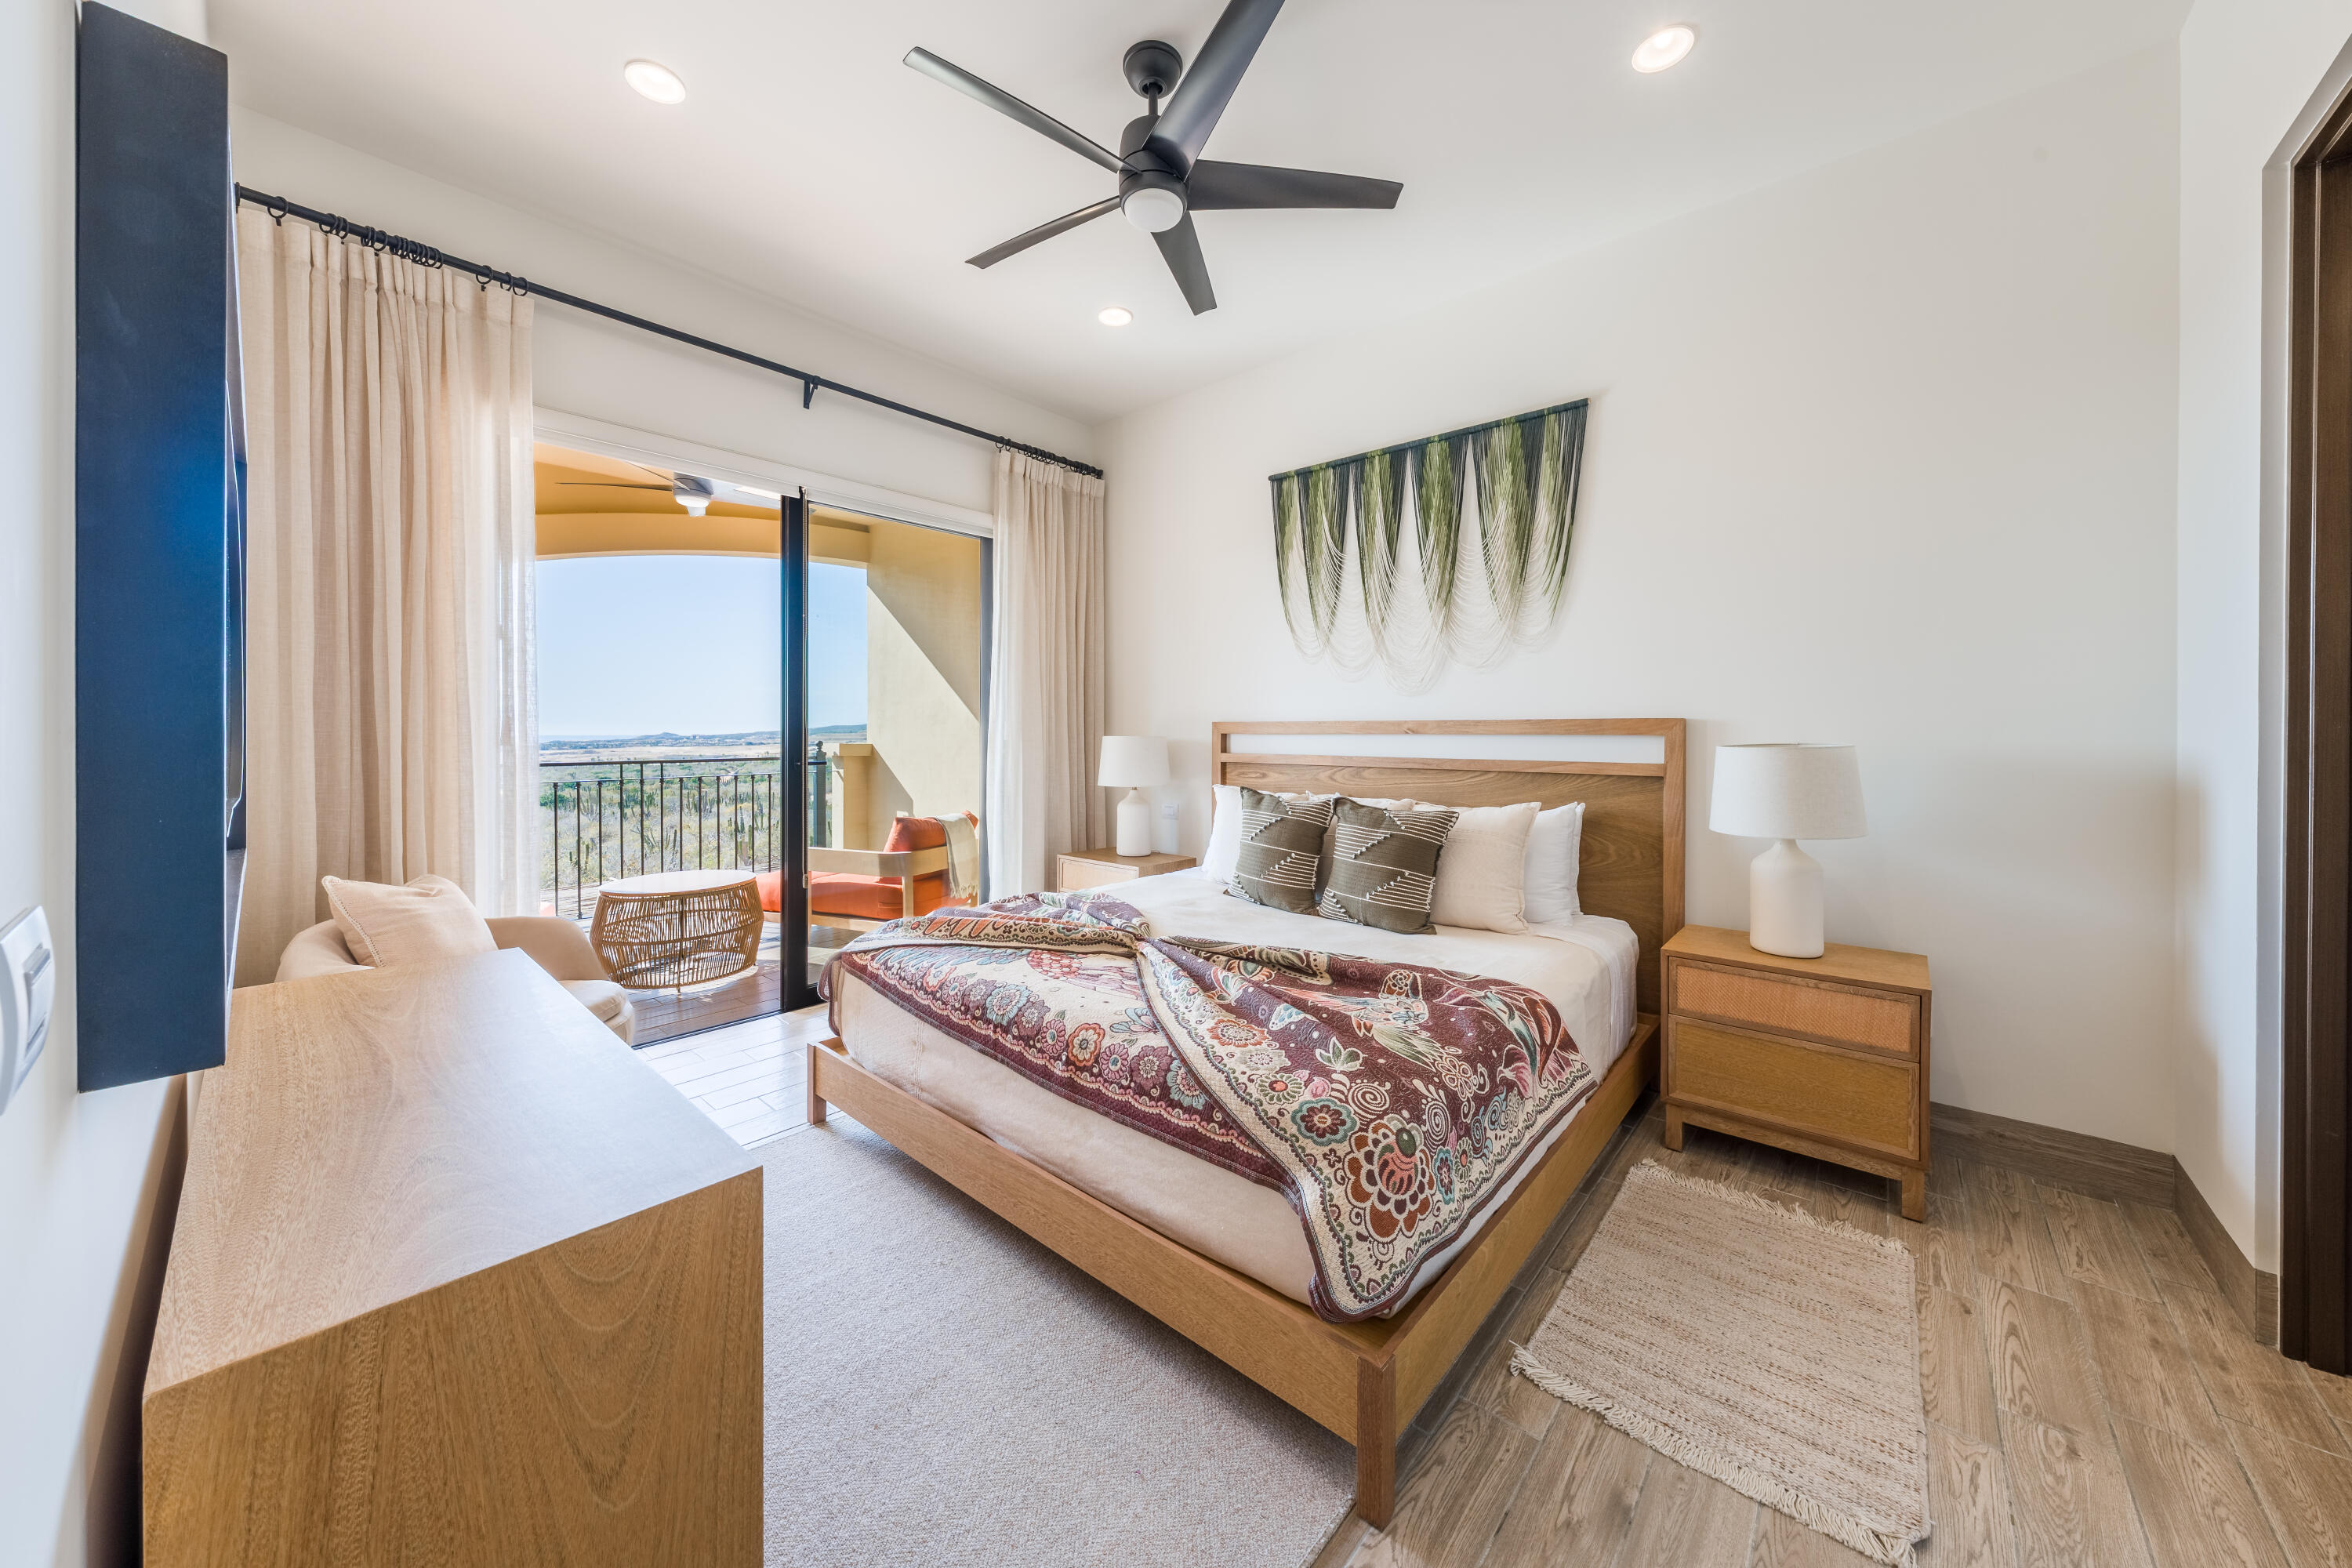
Furnished bedroom with a wooden bed and patterned blanket beside sliding doors to a balcony.
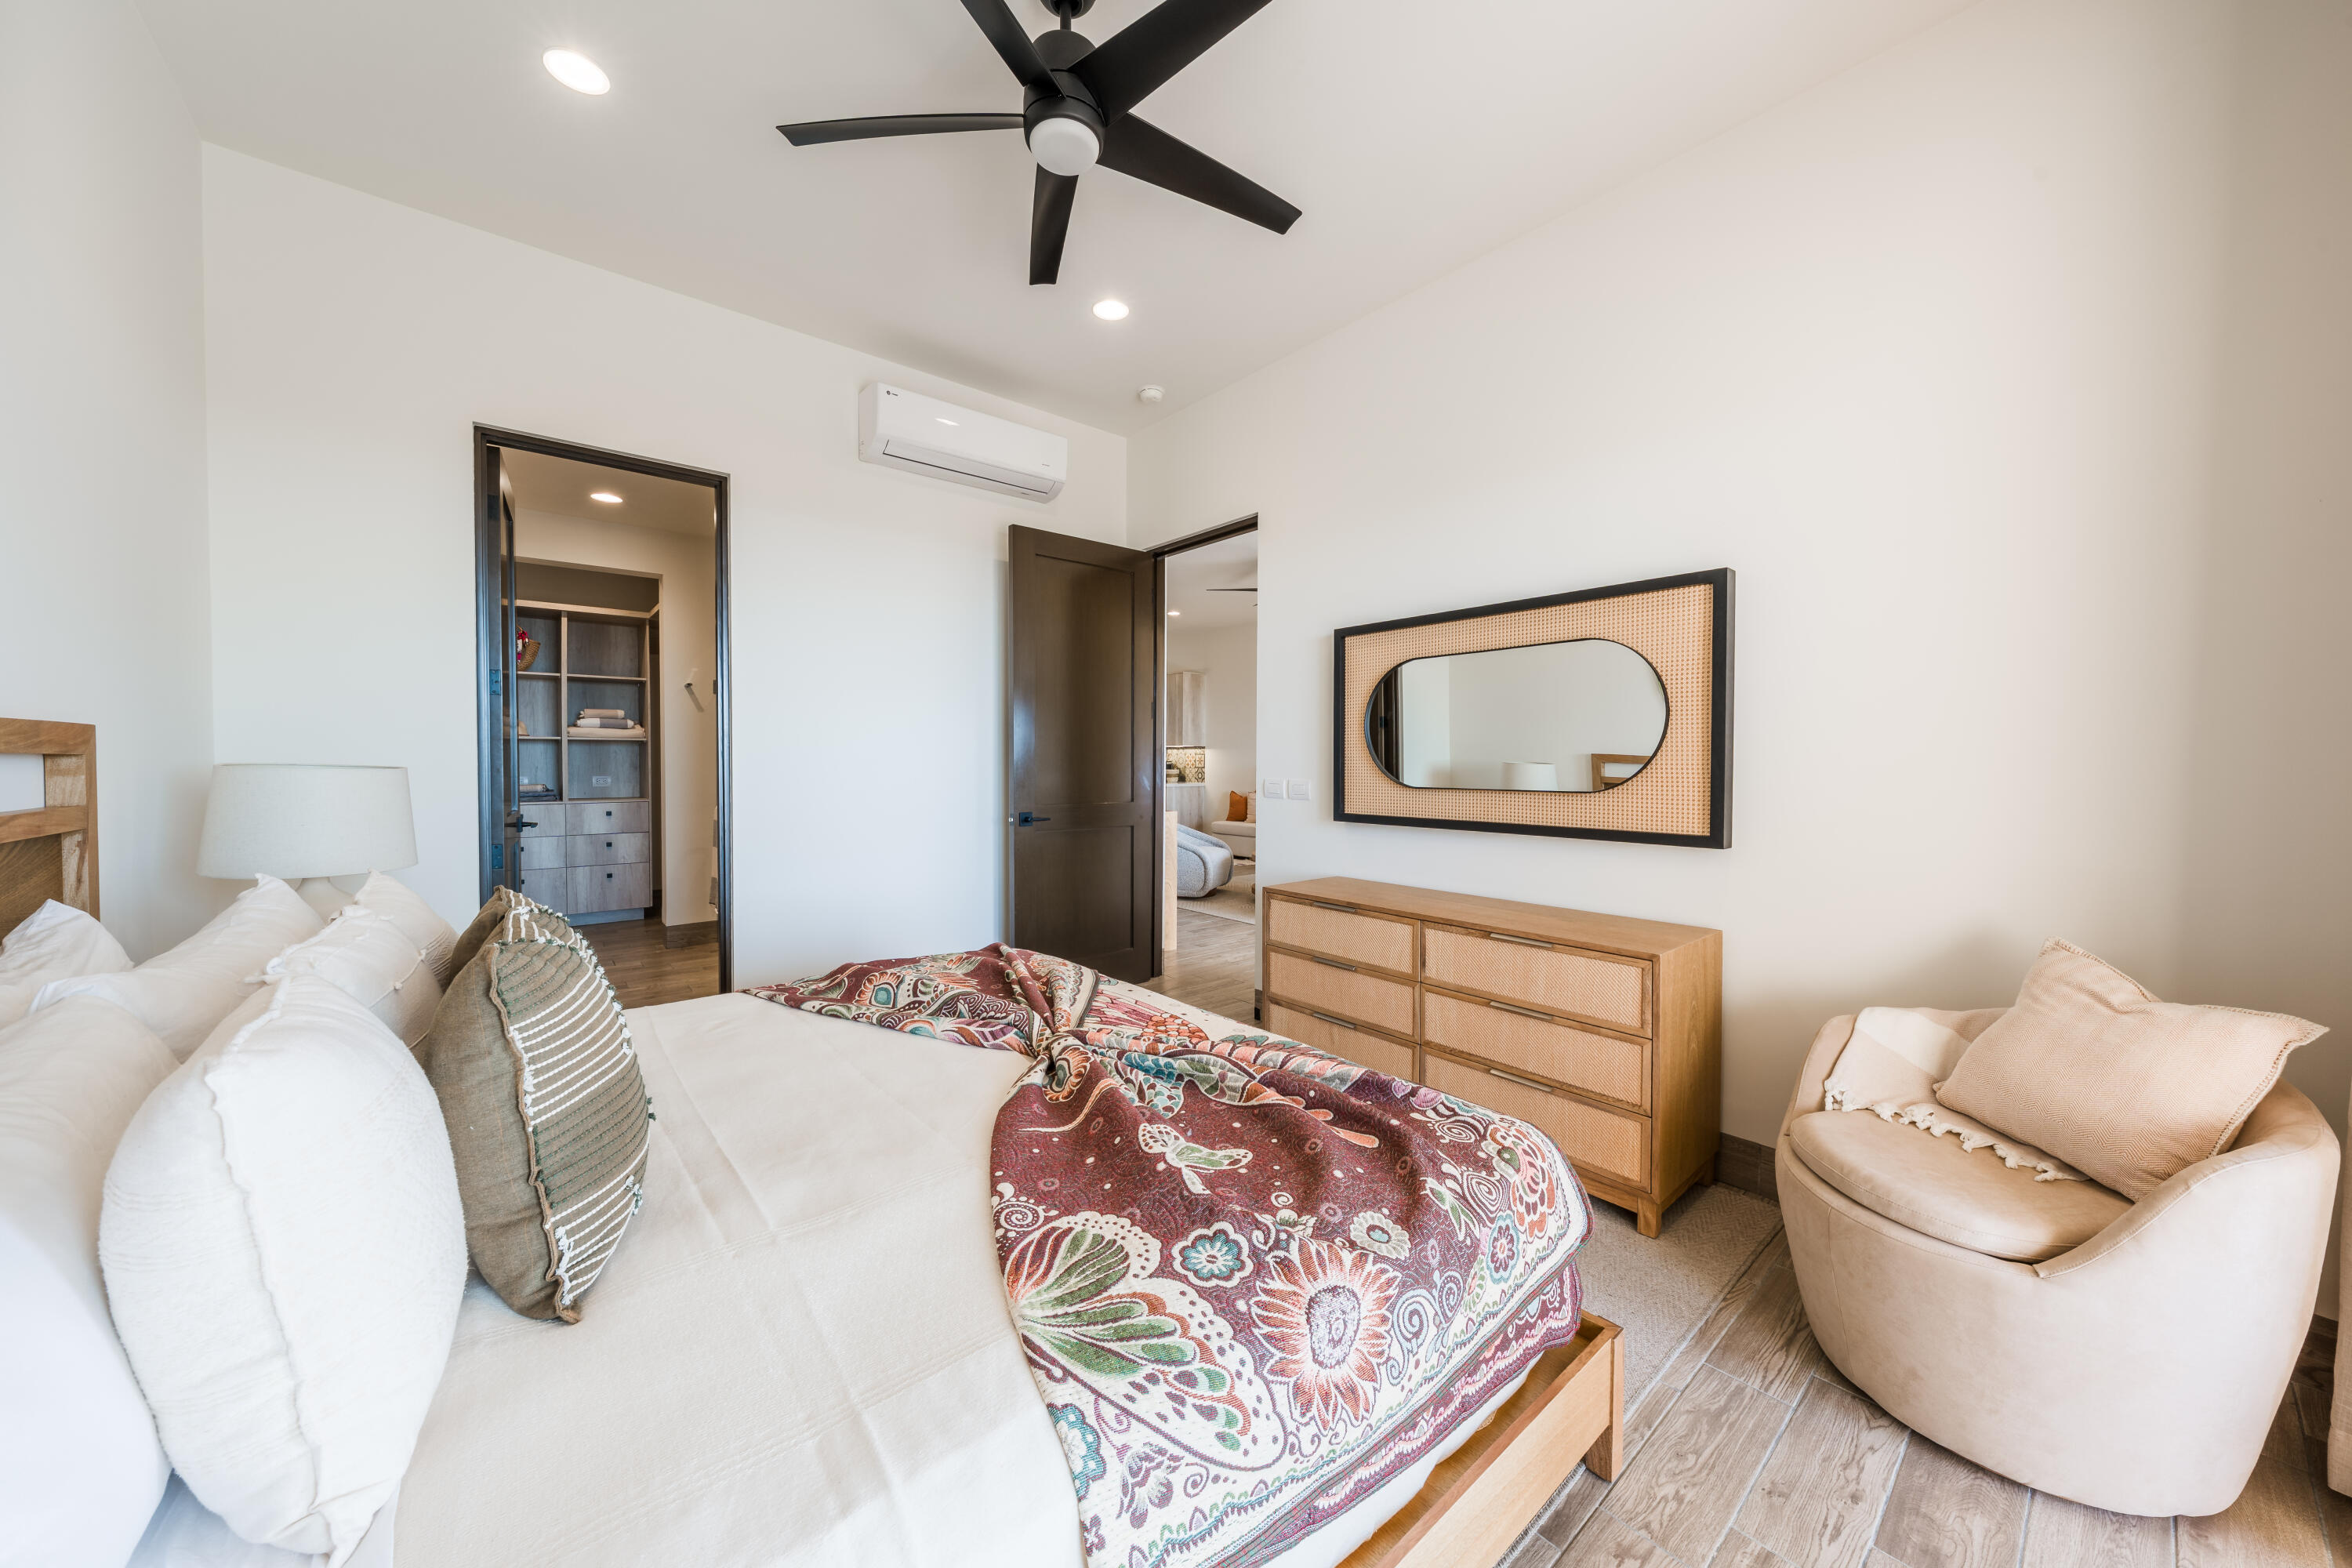
Furnished bedroom with a colorful patterned bed throw, light wood dresser, framed mirror, and upholstered chair.
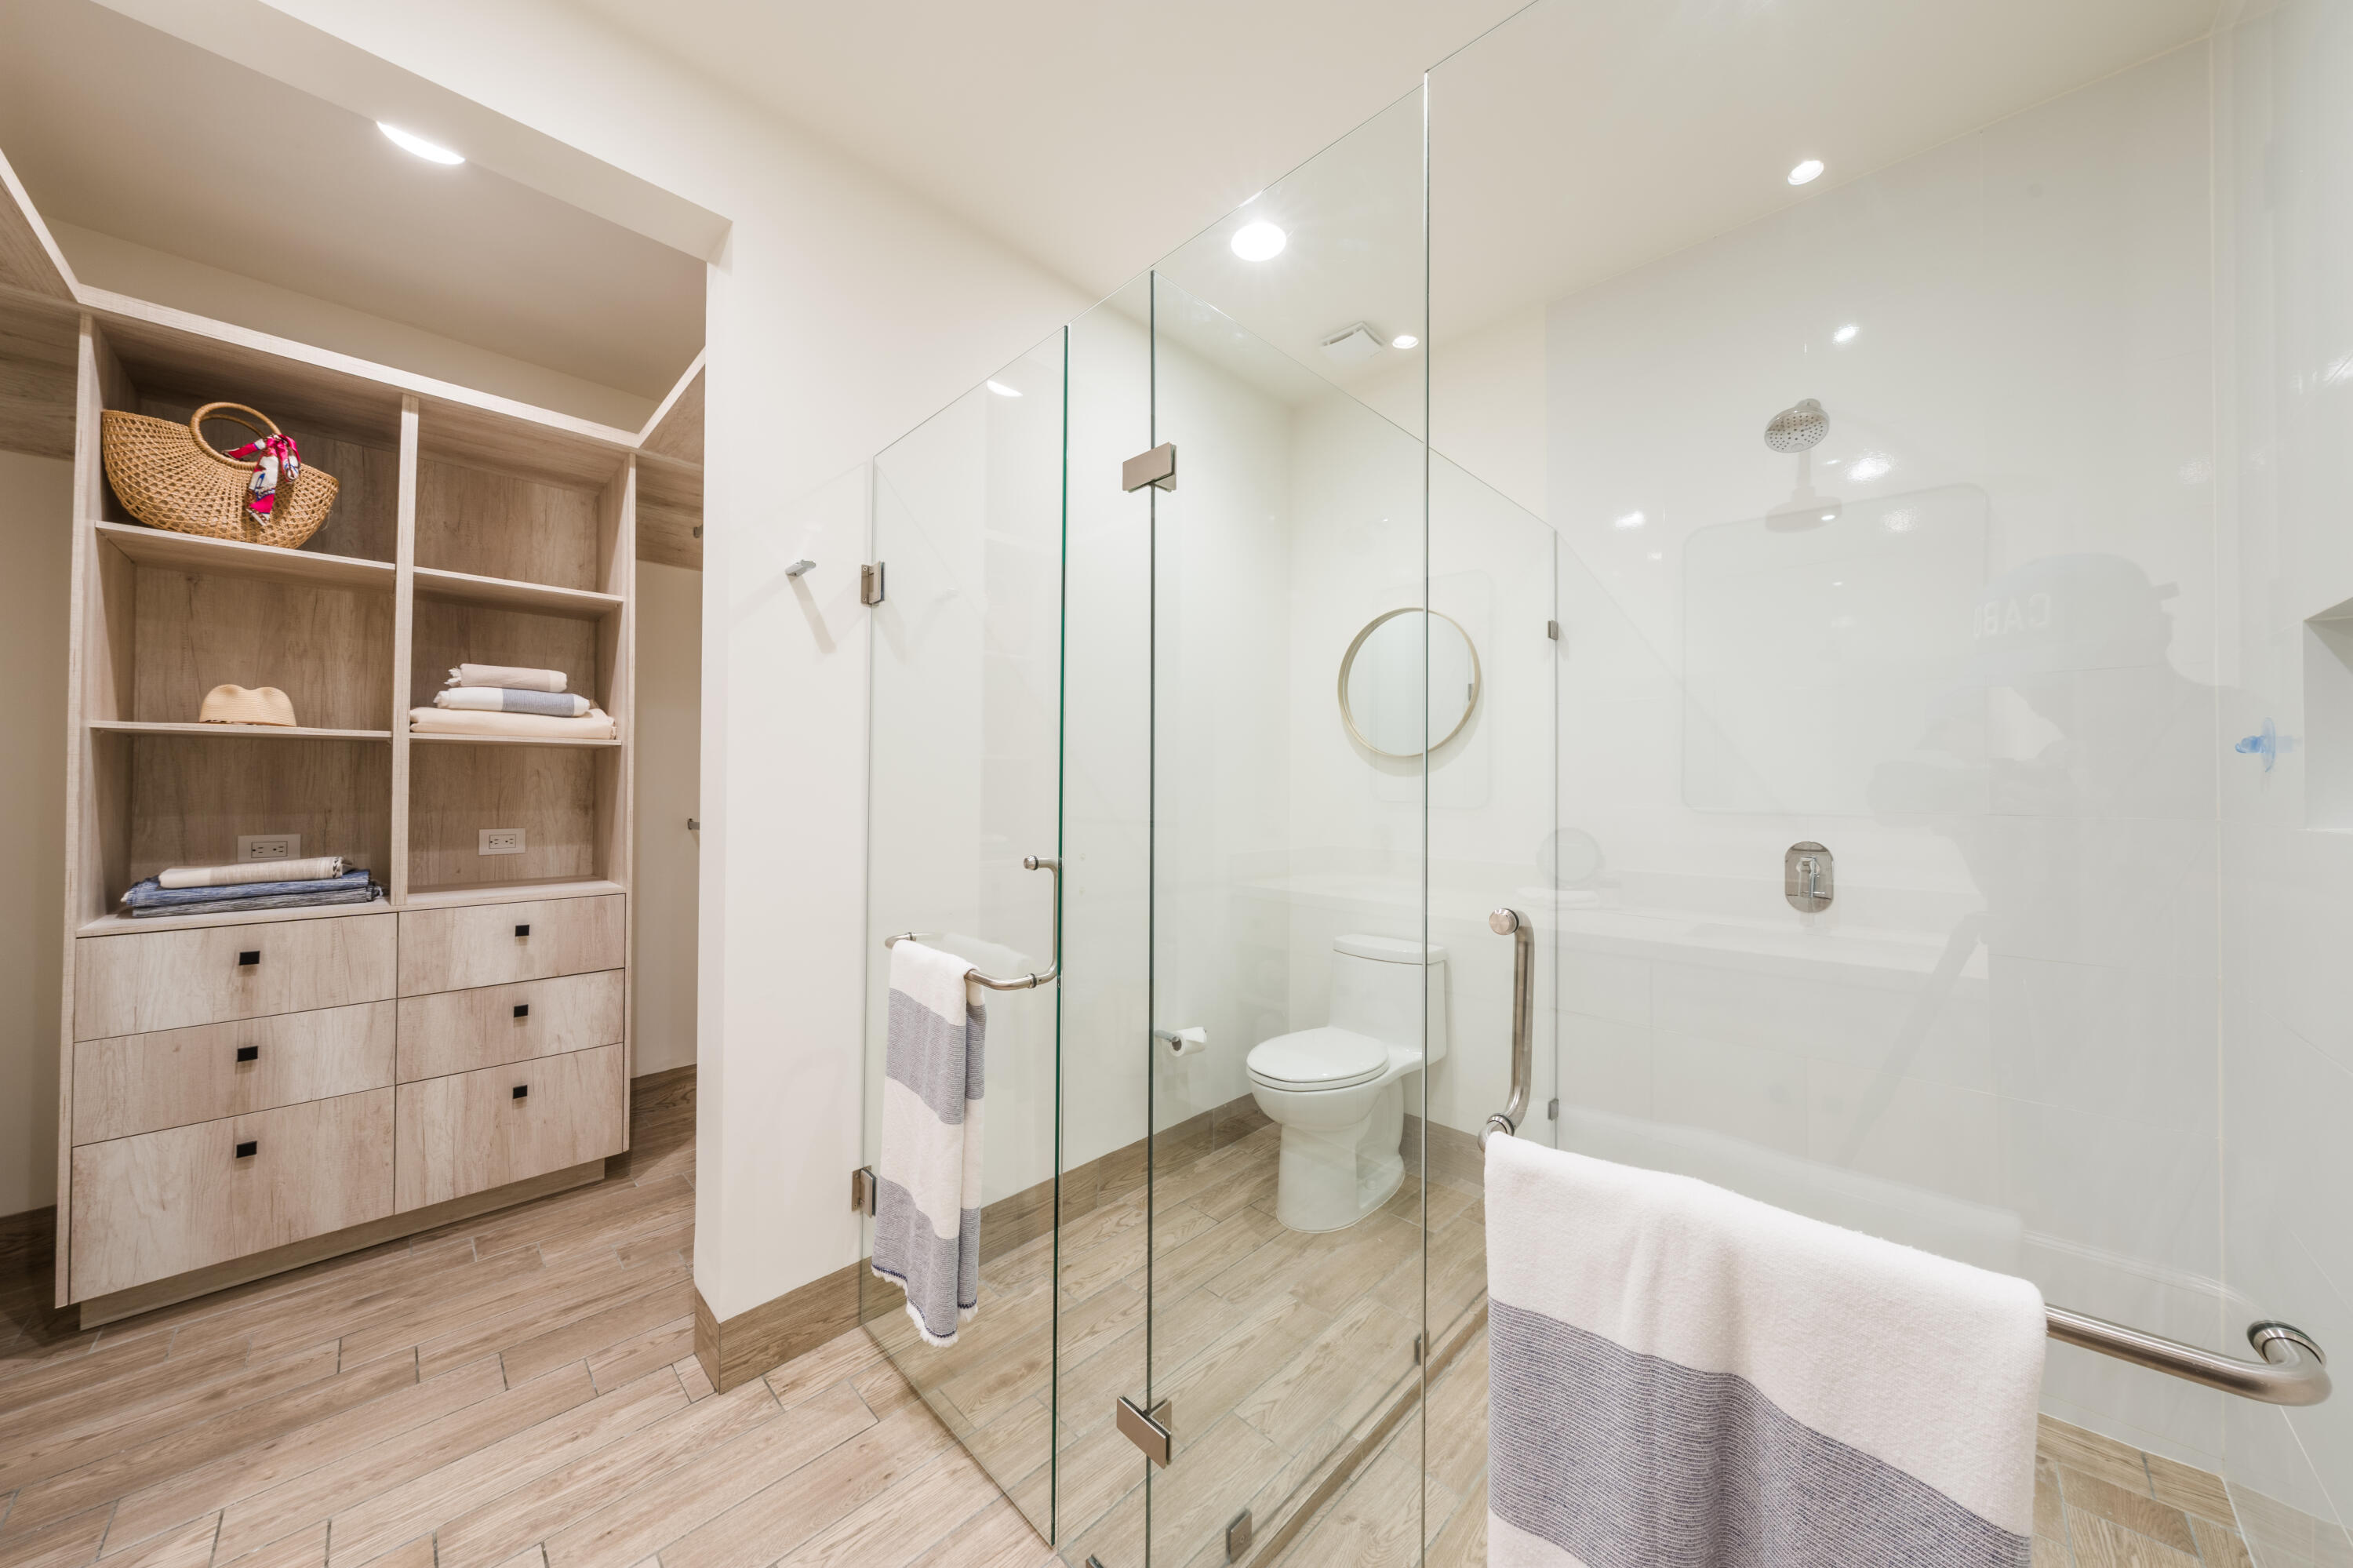
Modern bathroom with a glass shower and light wood shelving stocked with towels.
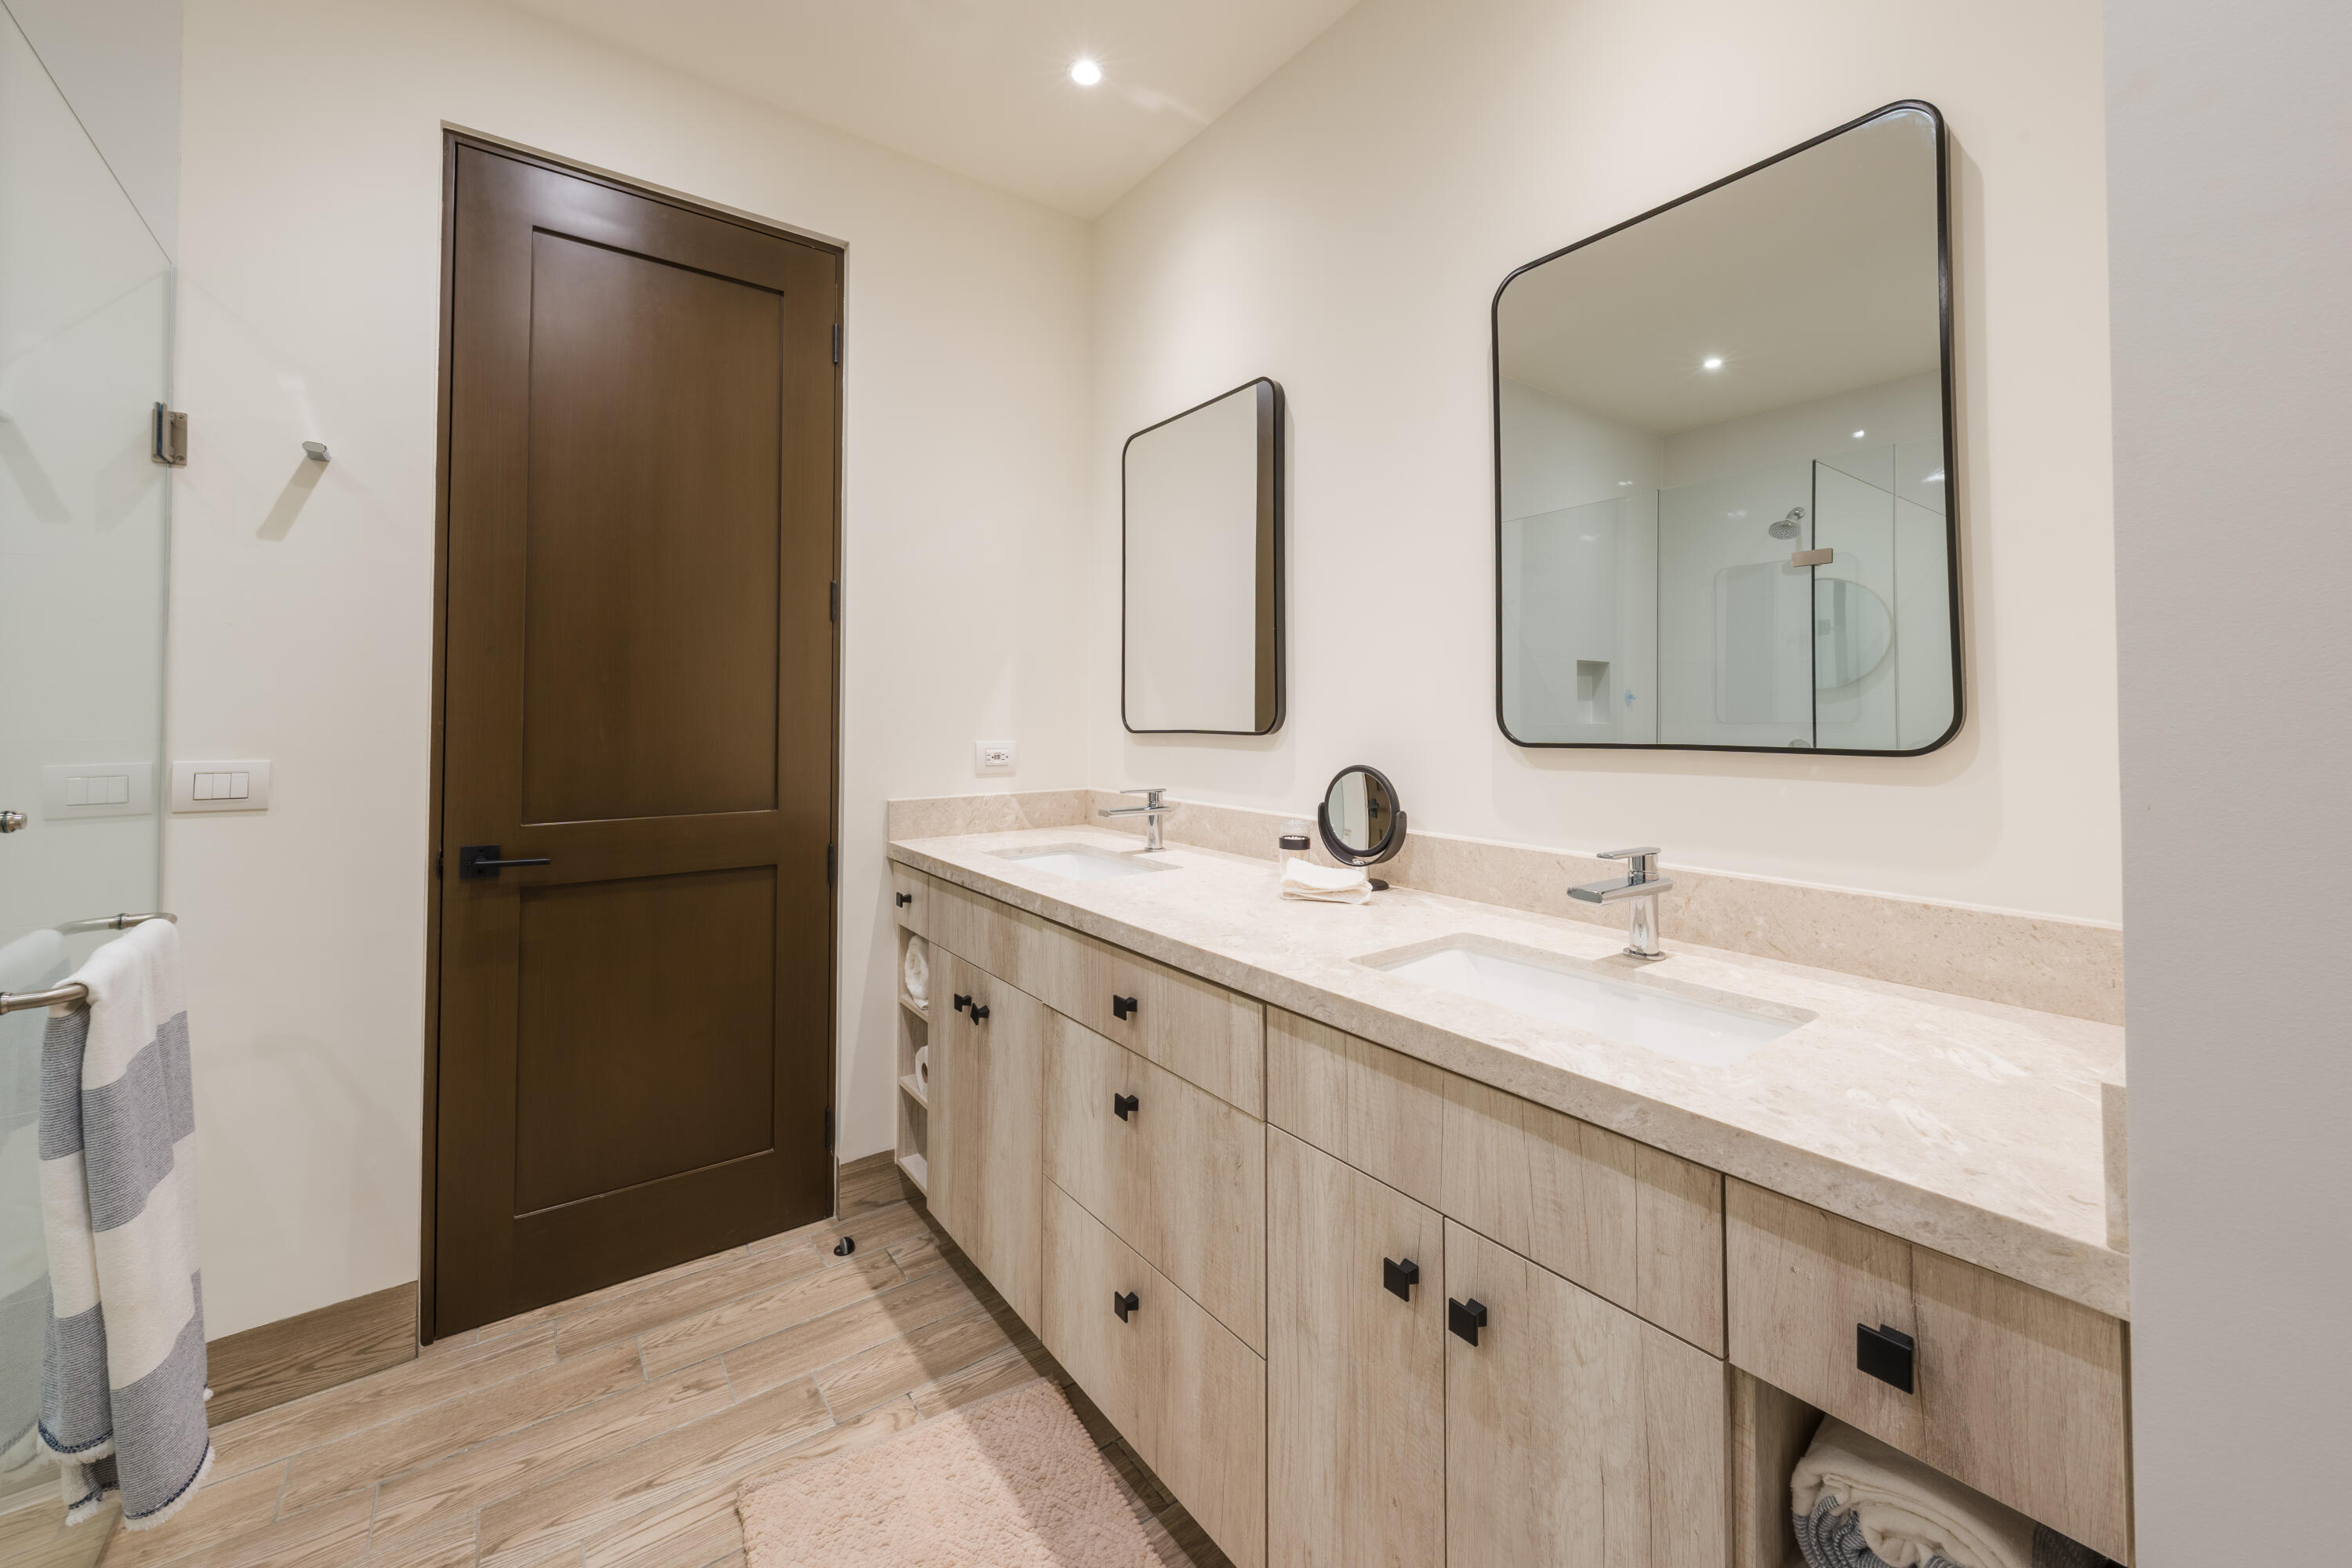
Bathroom with a double-sink vanity, pale stone counter, light wood cabinets, and two framed mirrors.
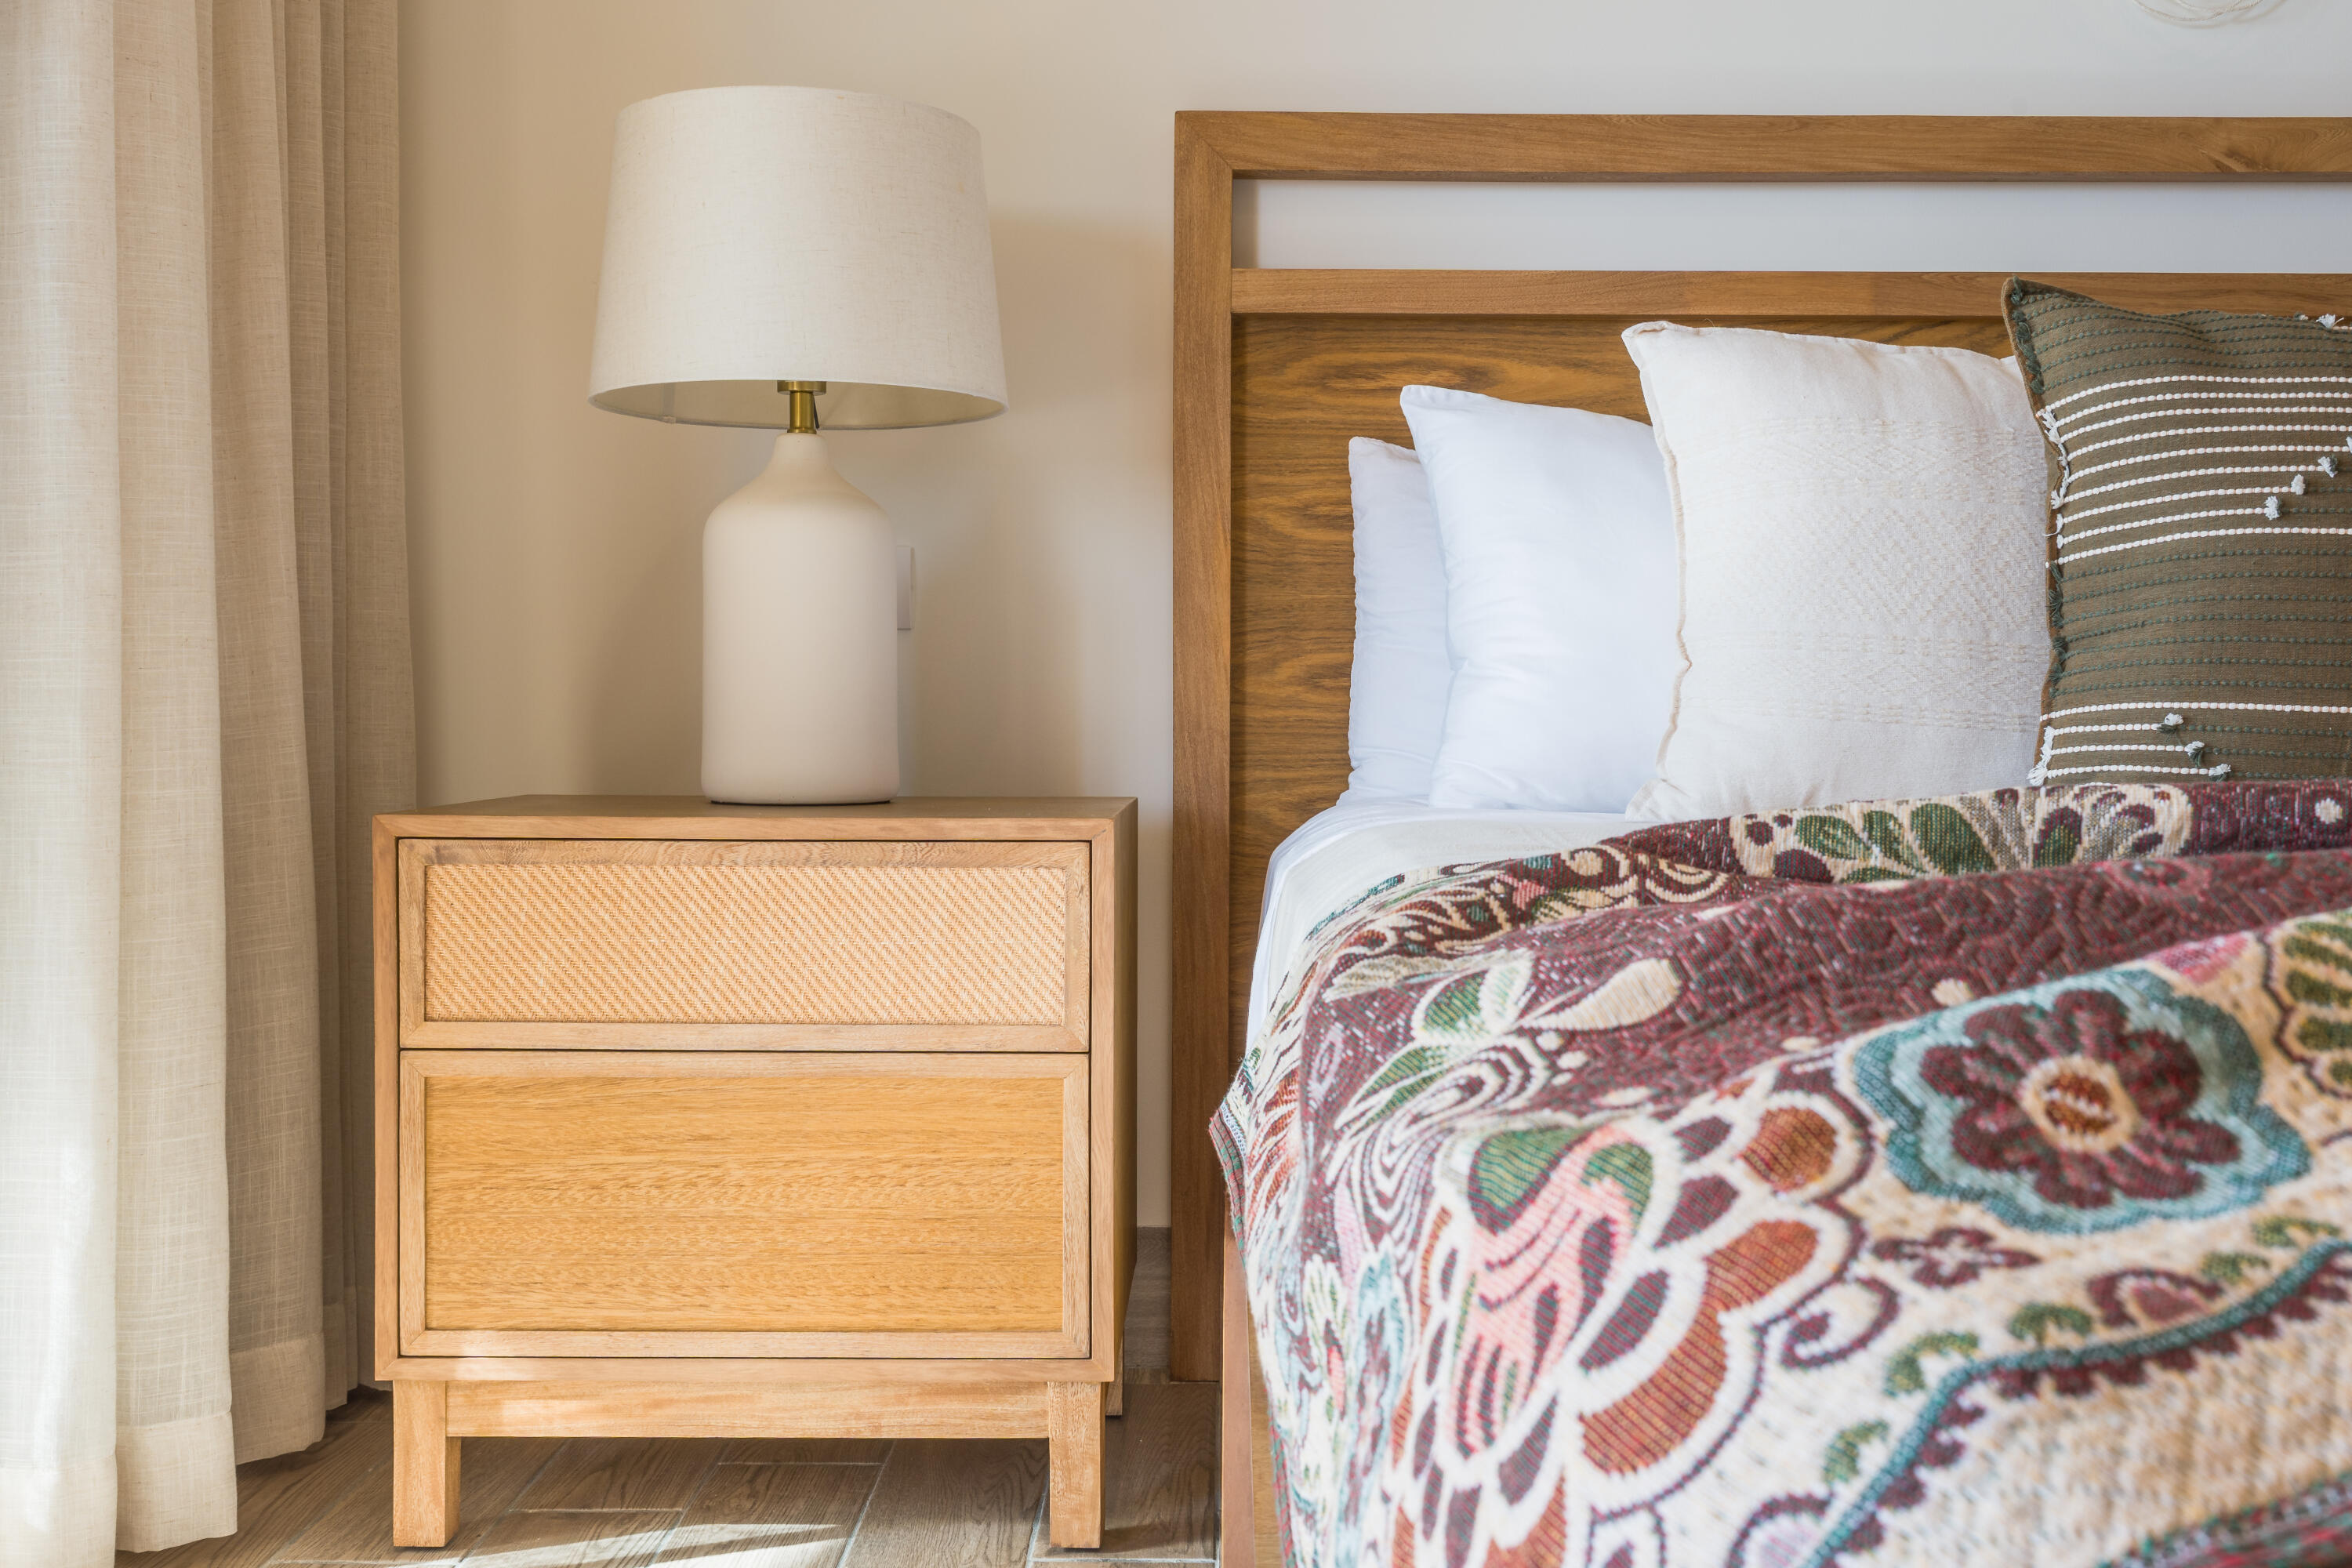
Bedroom with a wood headboard, colorful patterned quilt, and light wood bedside table with a lamp.
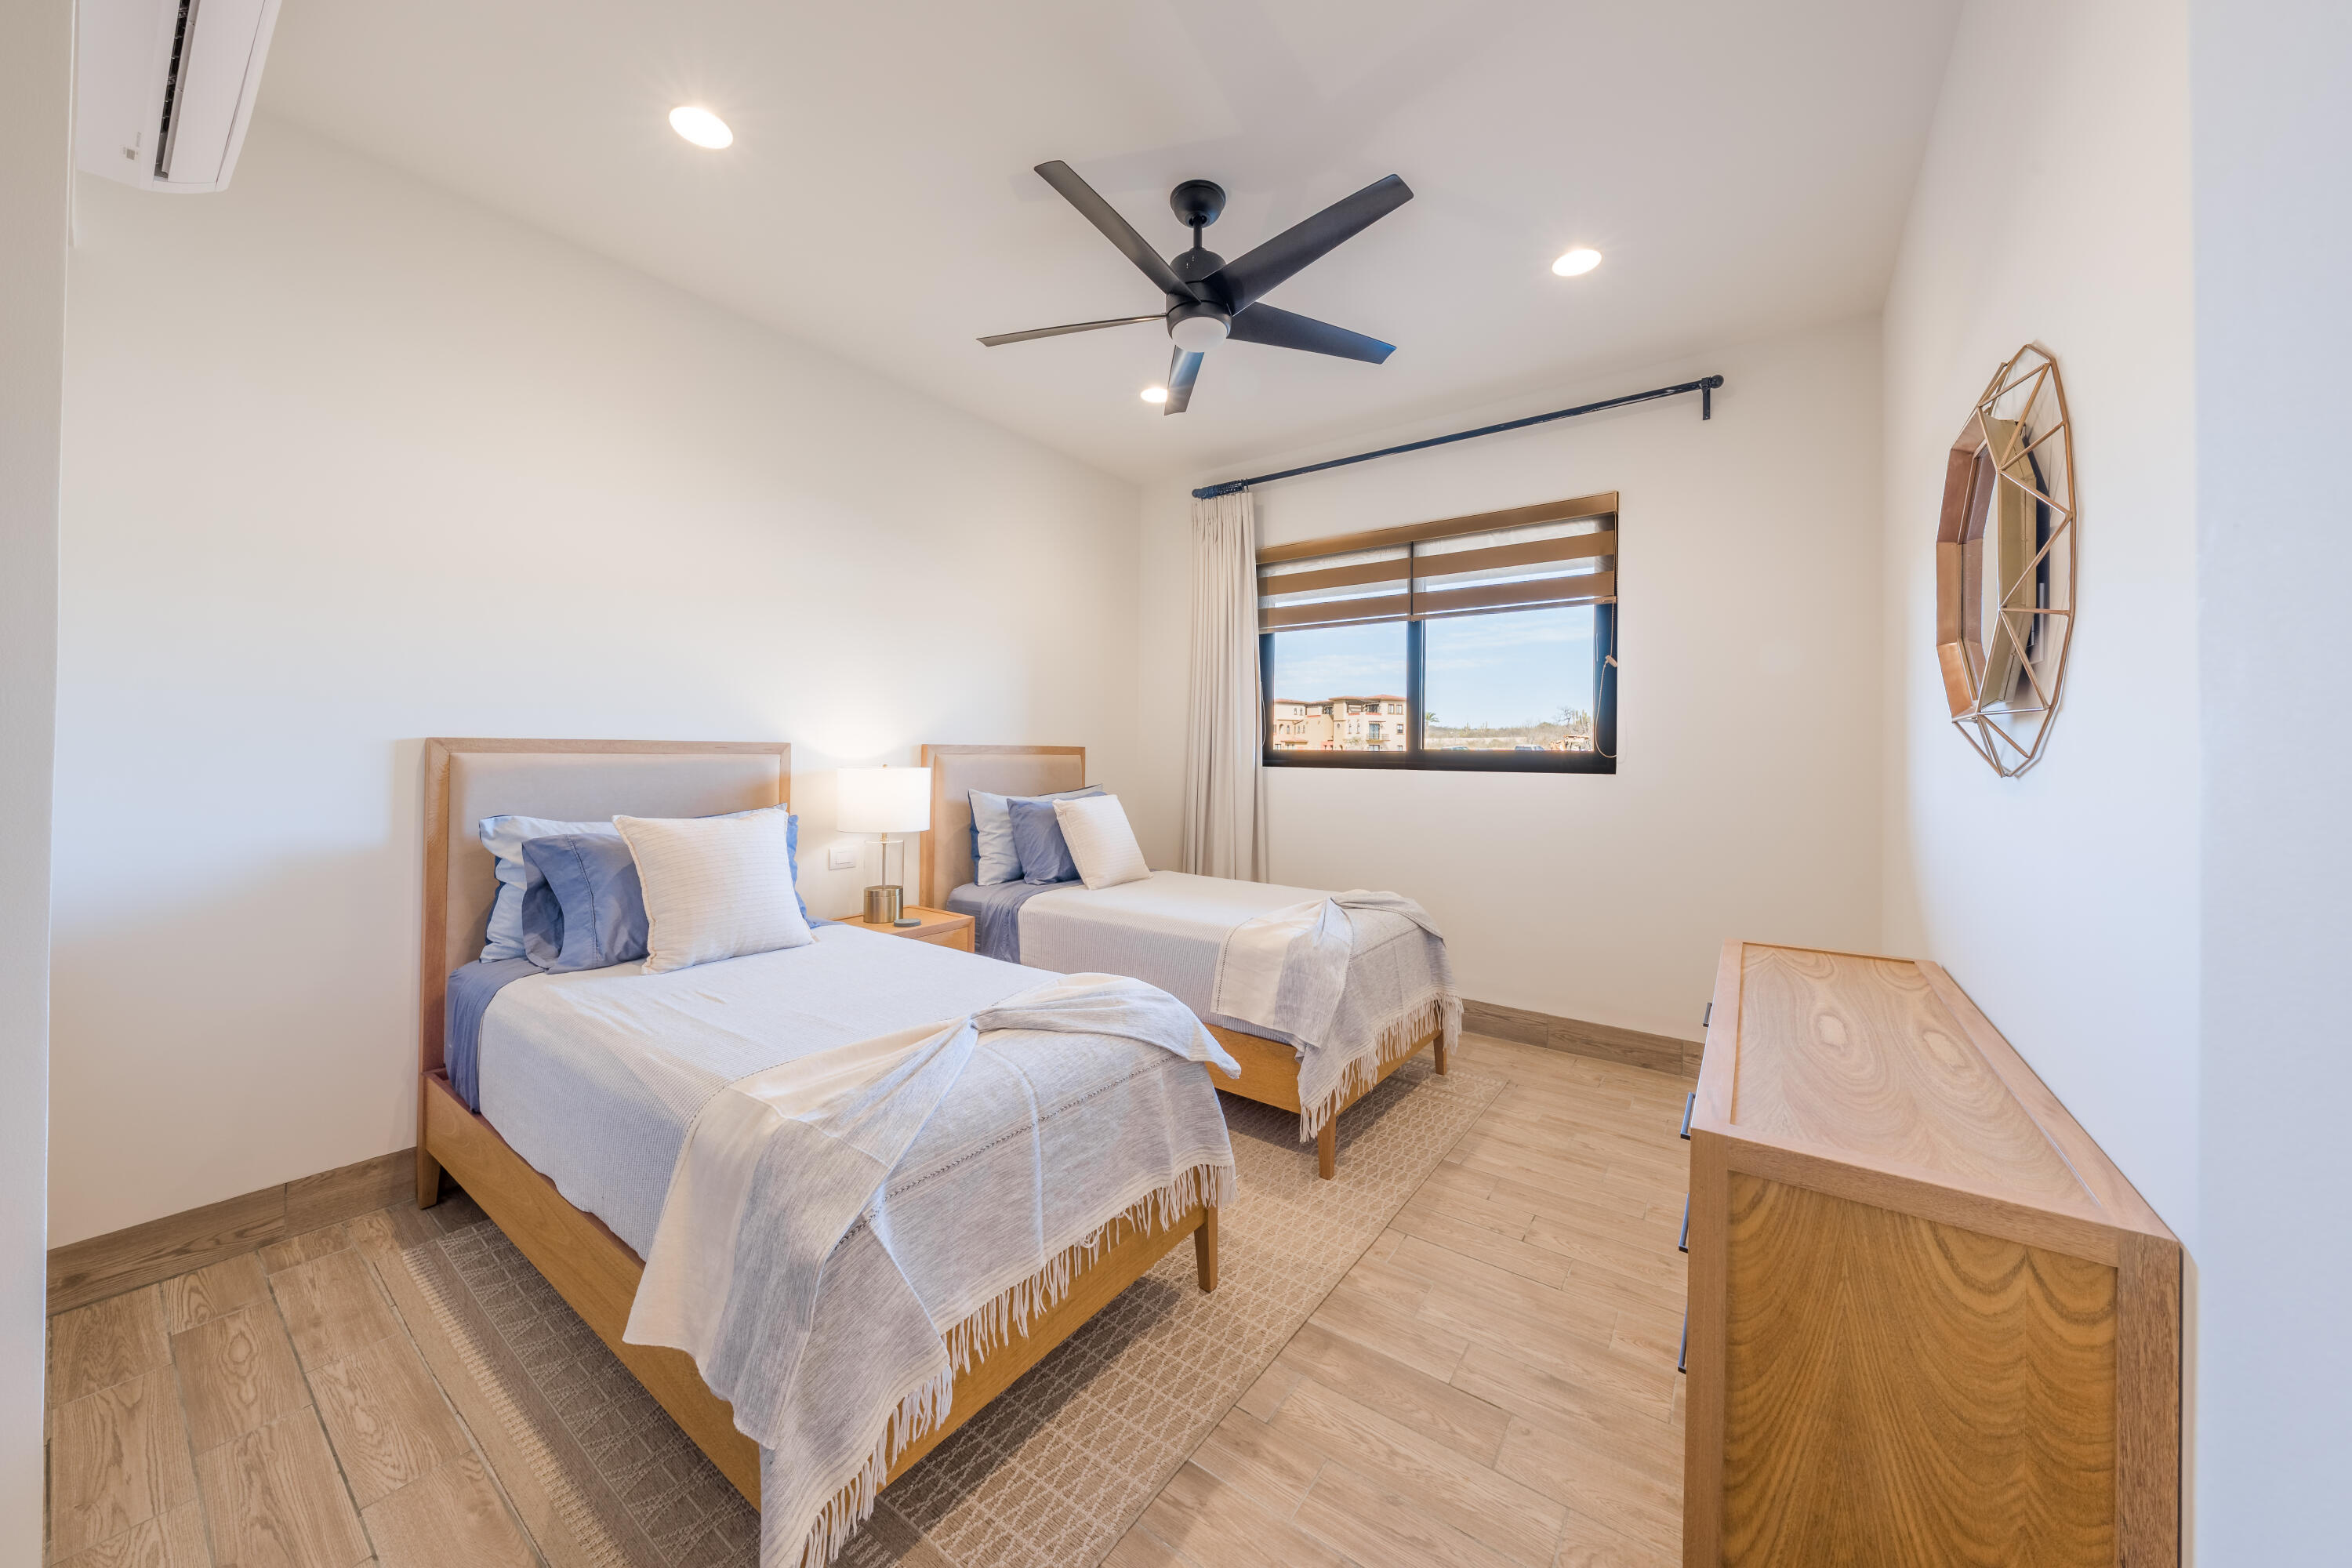
Bedroom with two twin beds, pale wood furniture, and a window overlooking nearby buildings.
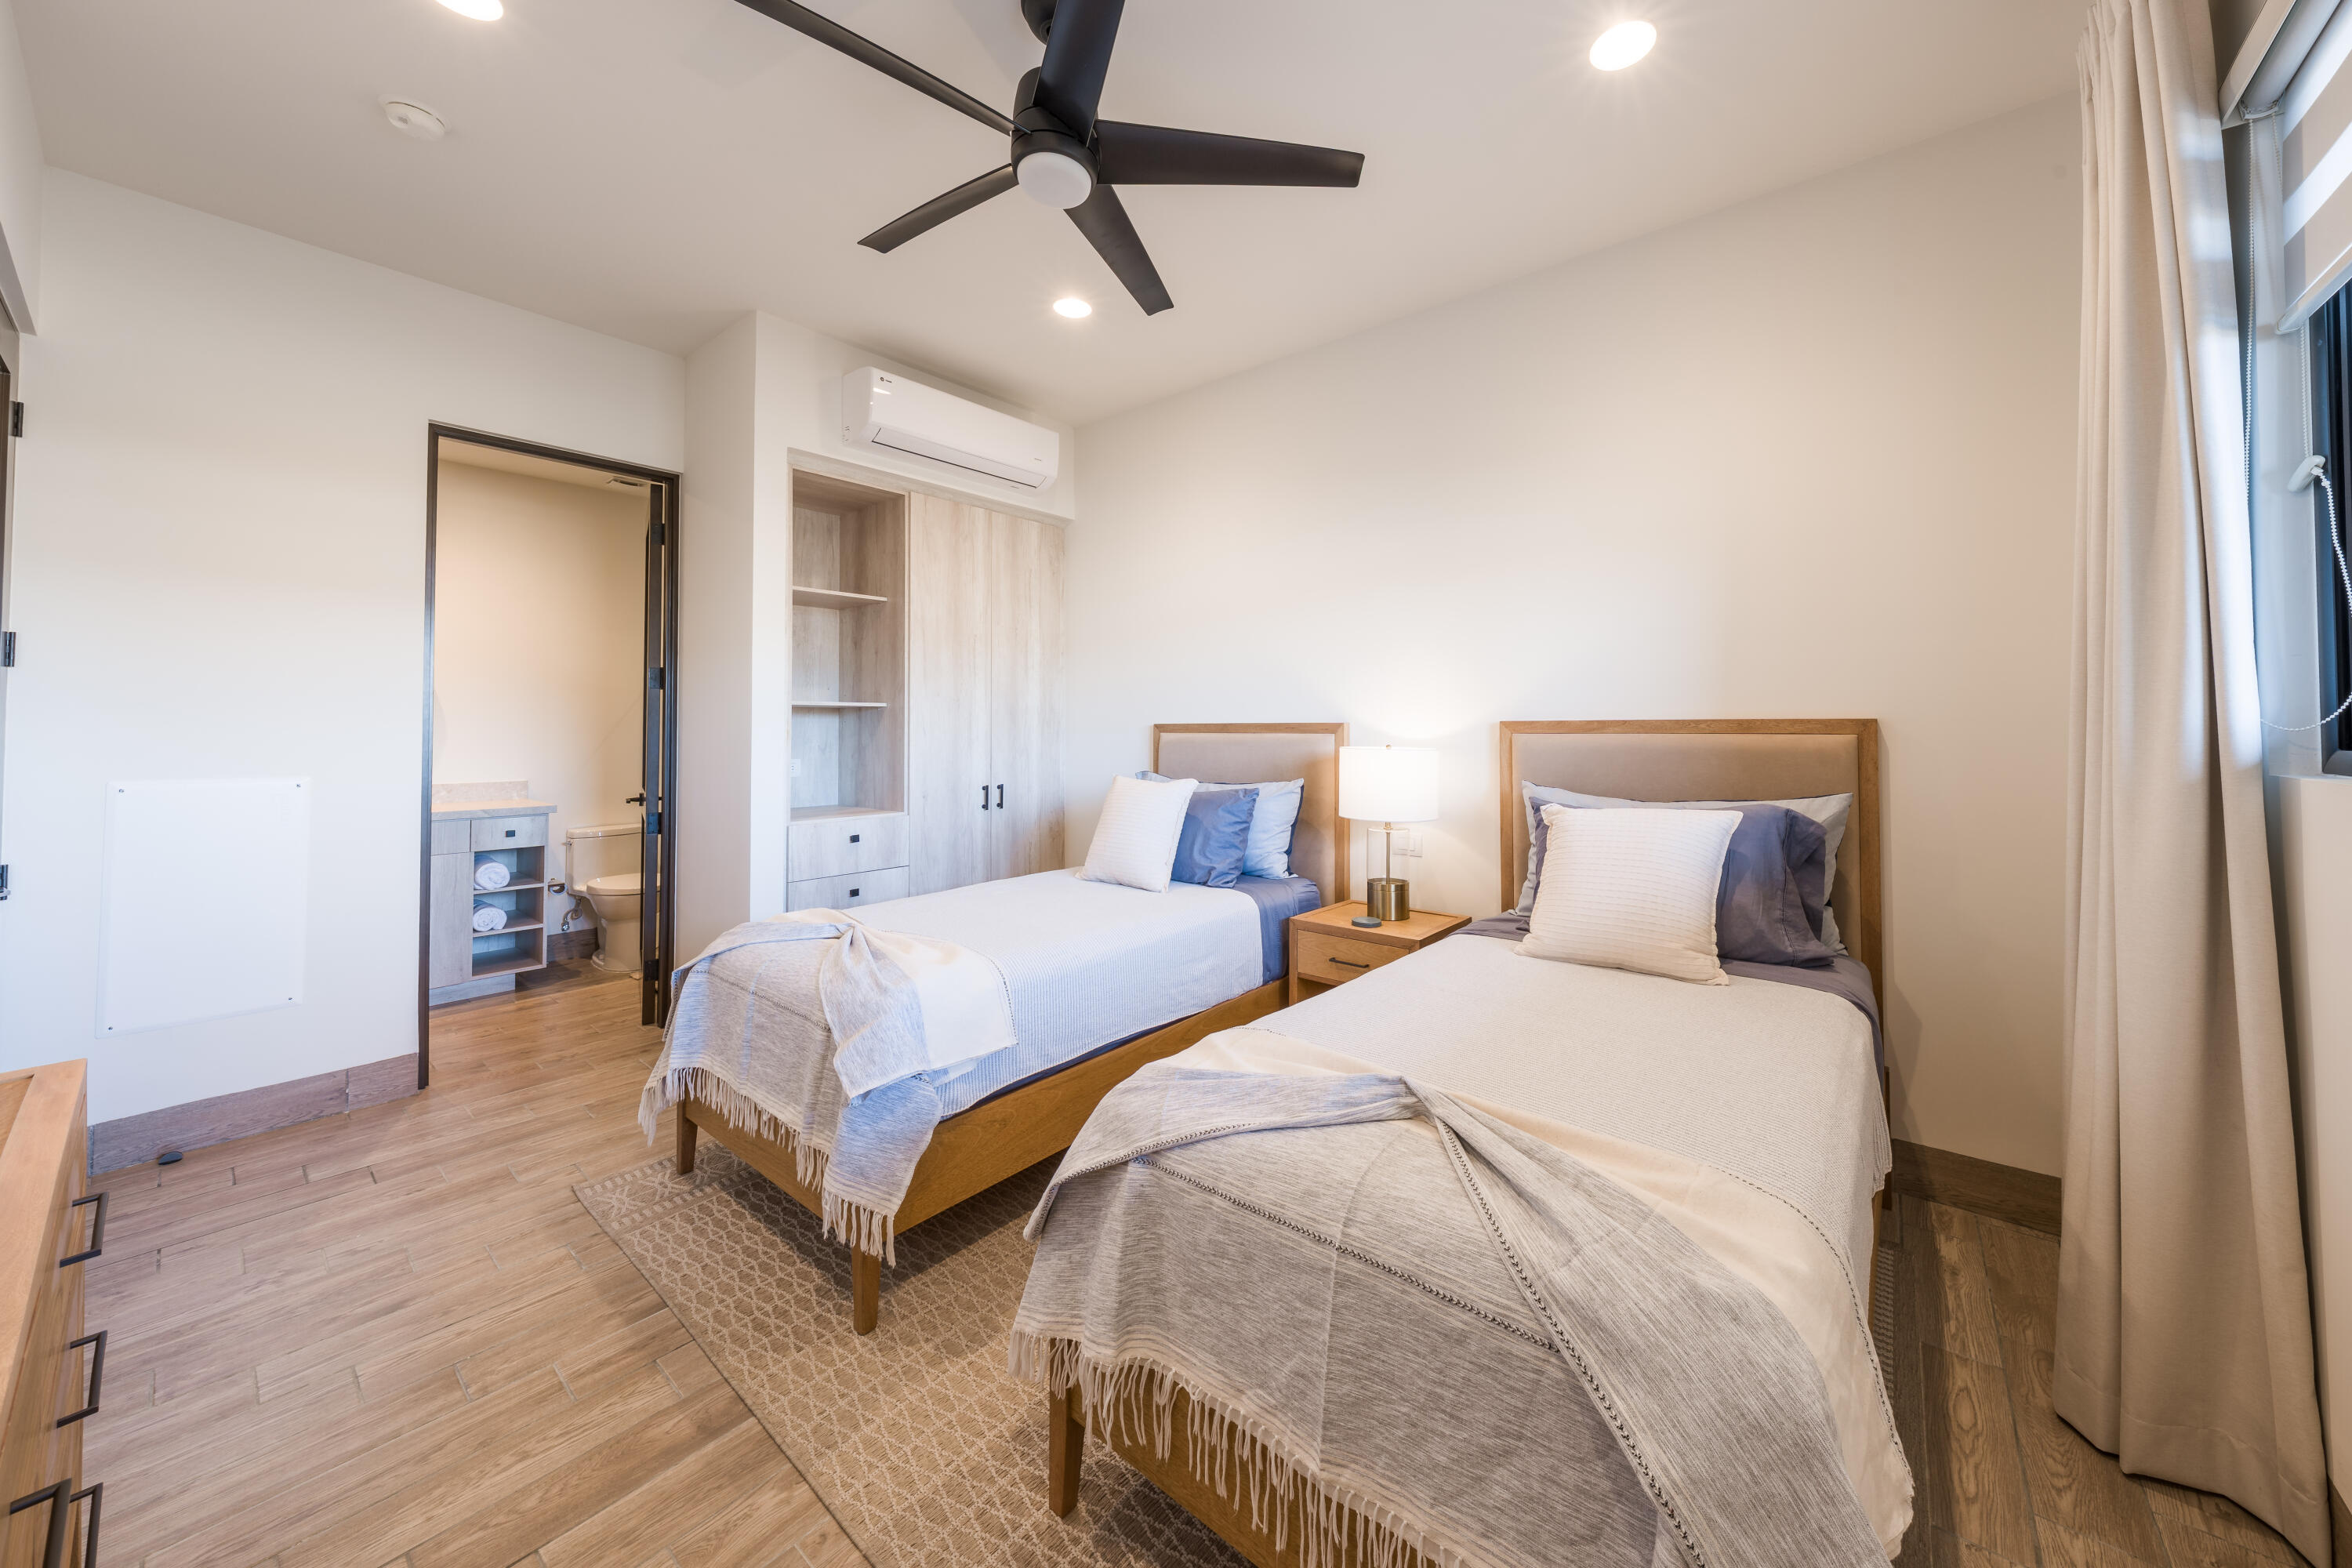
Bedroom with two single beds, light wood wardrobes, and an adjoining bathroom doorway.
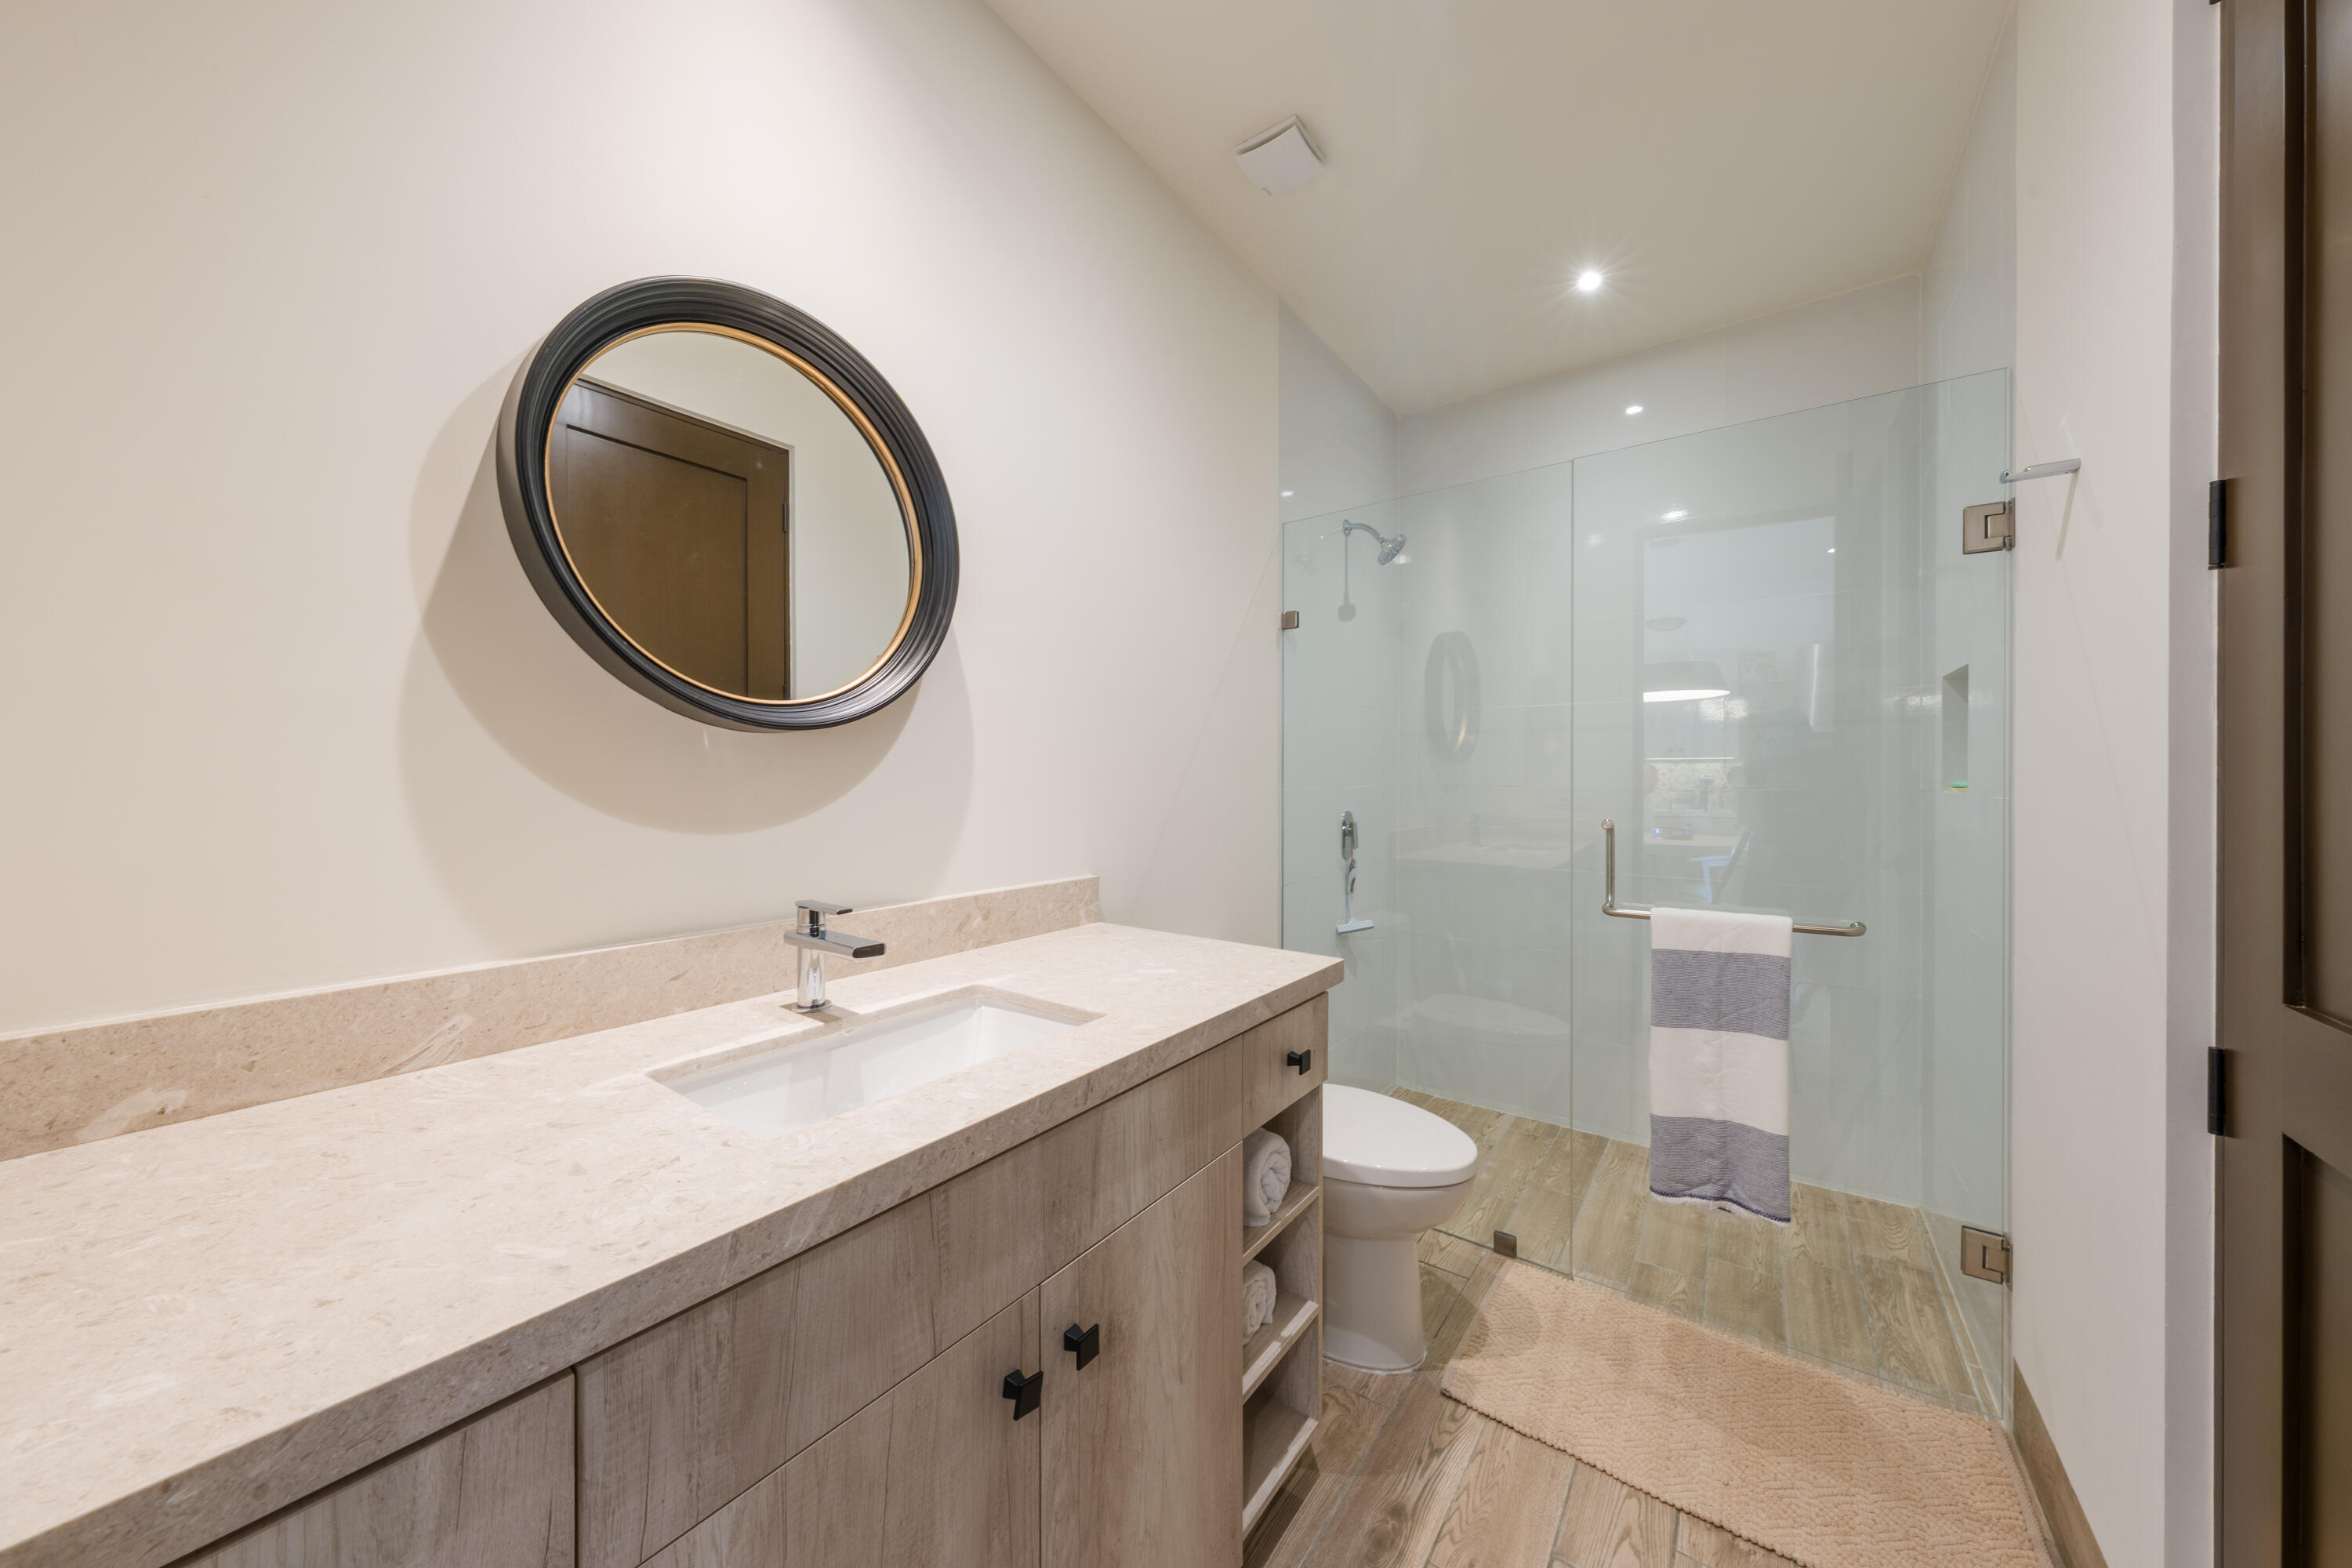
Bathroom with a long stone vanity, round mirror, and glass-enclosed shower.
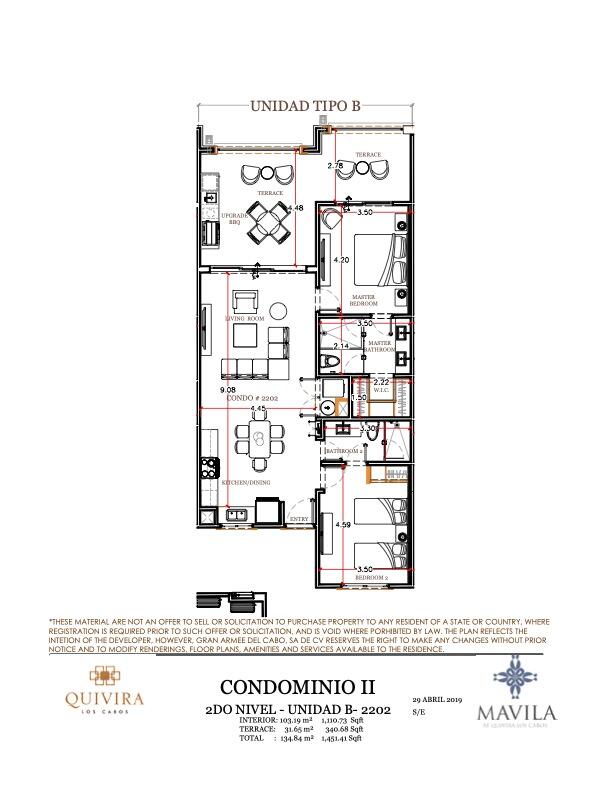
Floor plan of unit B-2202, showing two bedrooms, living and dining areas, bathrooms, and terraces.
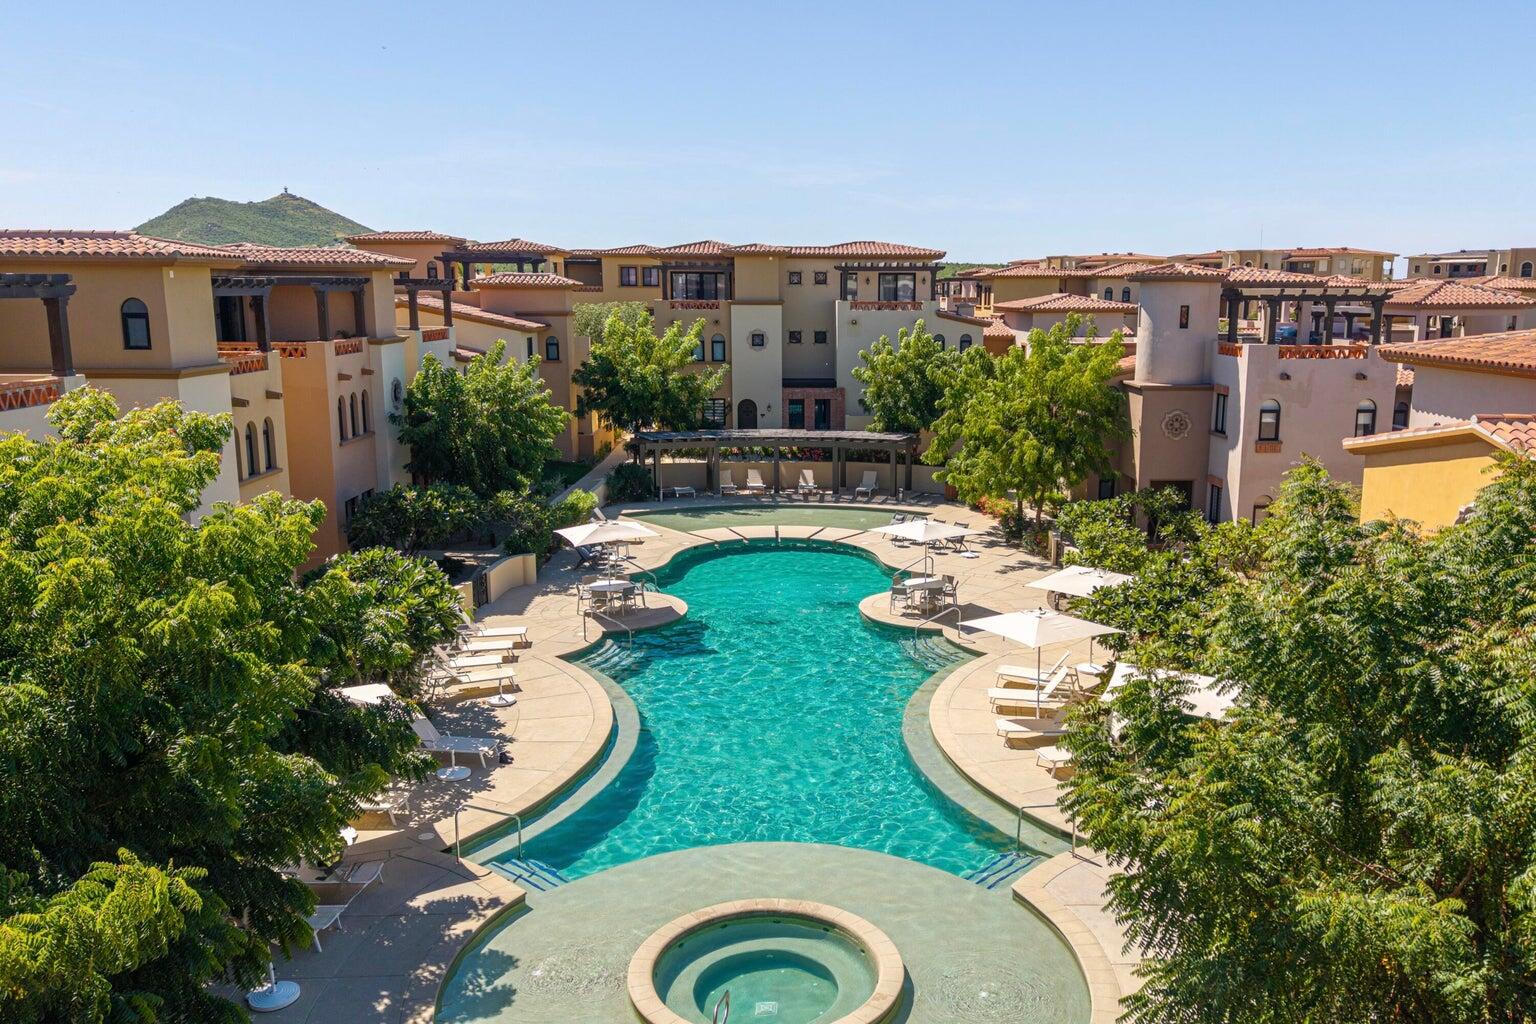
Courtyard pool and circular spa surrounded by landscaped grounds and multi-story residences.
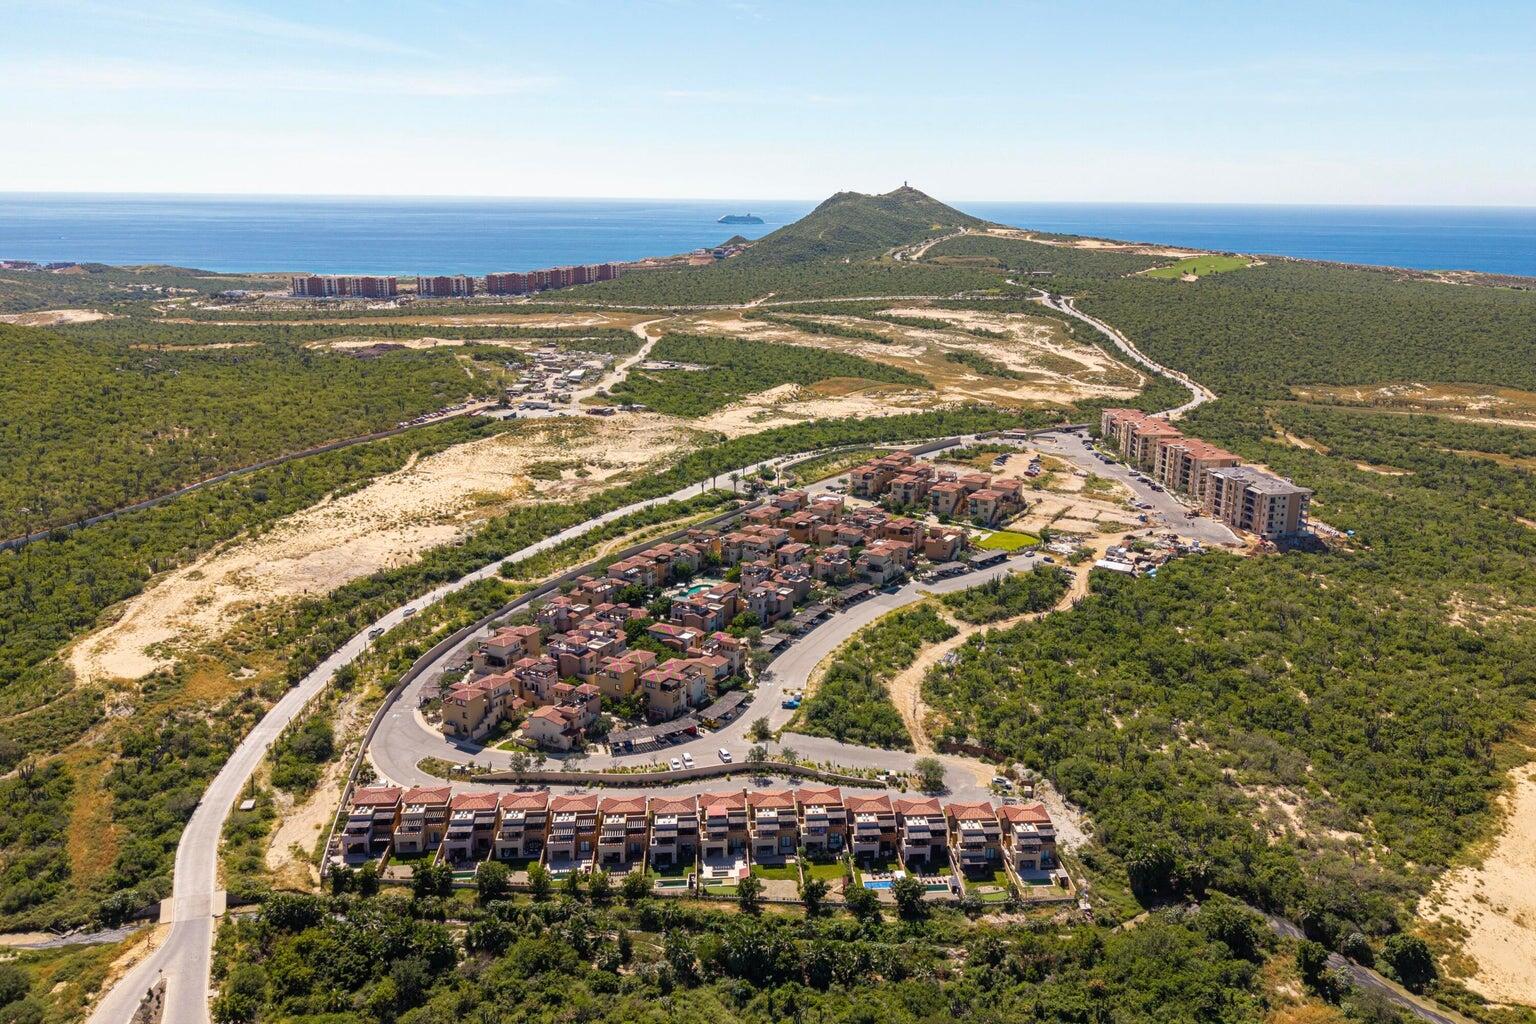
Coastal residential development with winding roads, ocean, and a prominent hill in the distance.
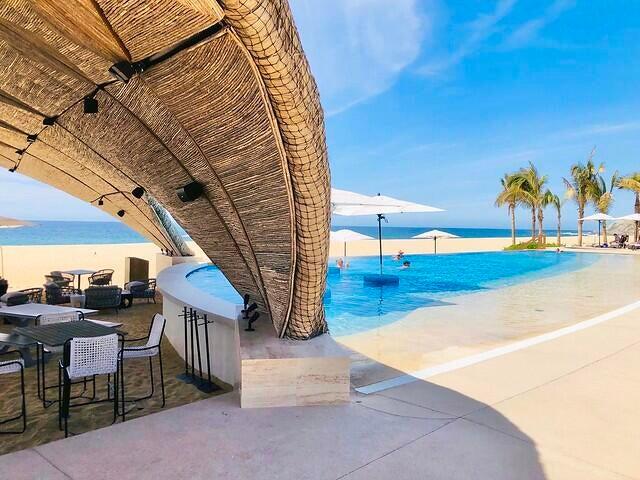
Resort pool overlooking the ocean, with palm trees and a woven canopy shading nearby dining tables.
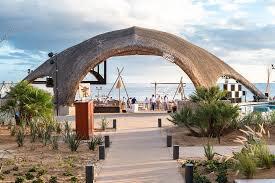
Landscaped walkway beneath a thatched arch leading toward an oceanfront terrace.
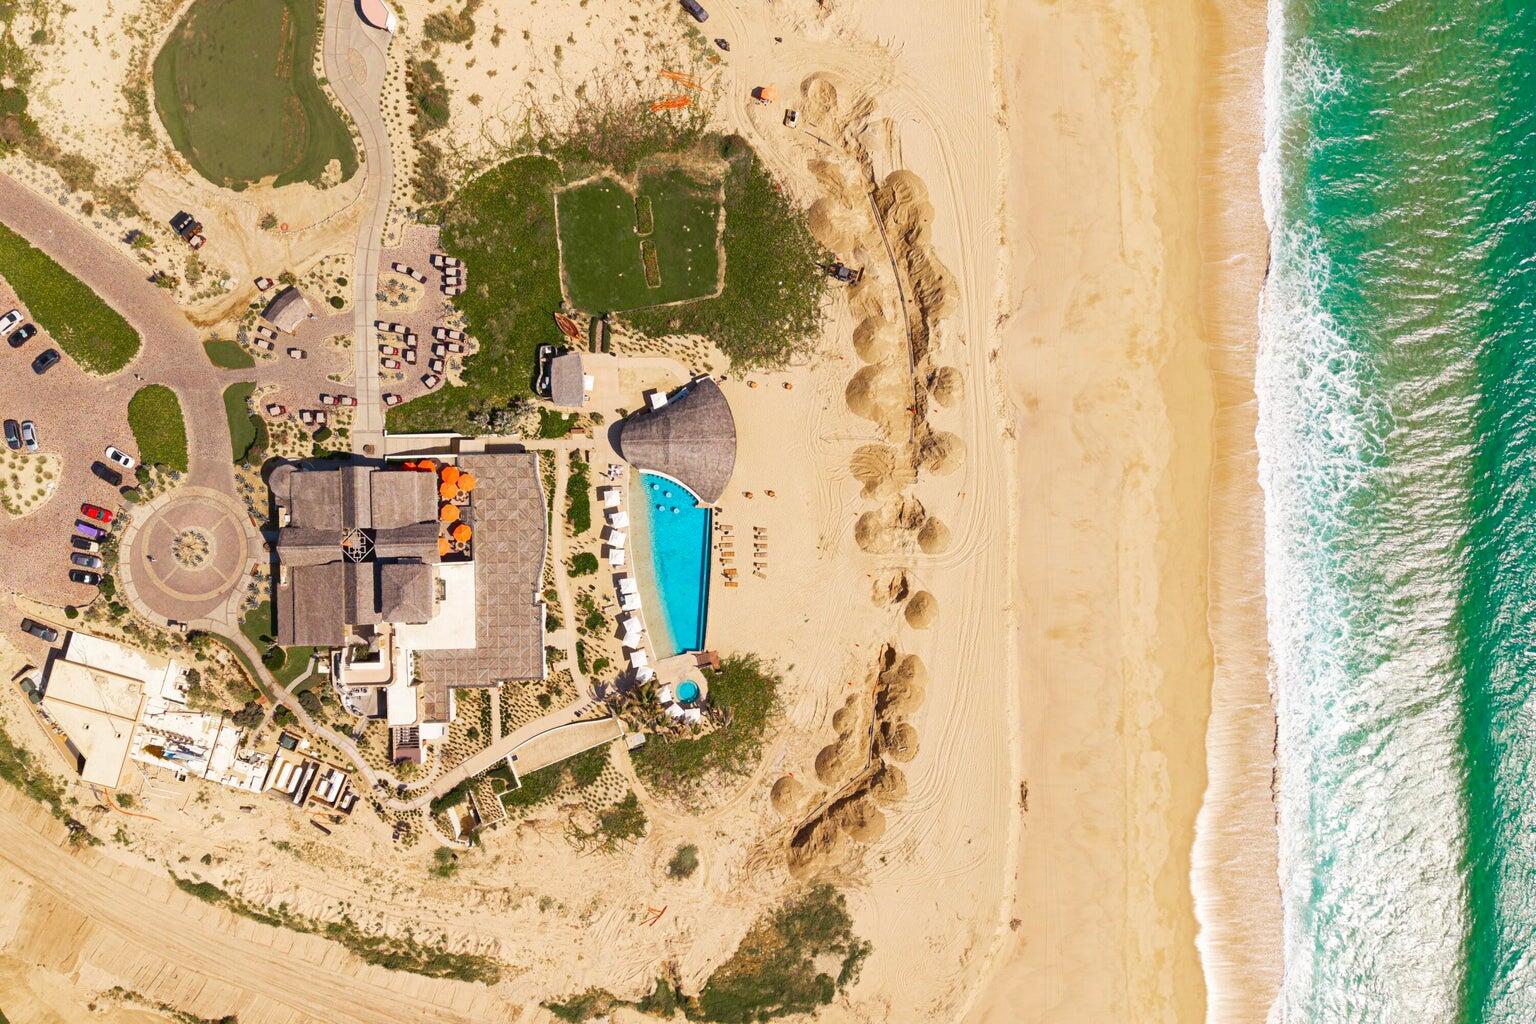
Aerial view of a beachfront resort with a turquoise pool, landscaped grounds, and wide sandy beach.
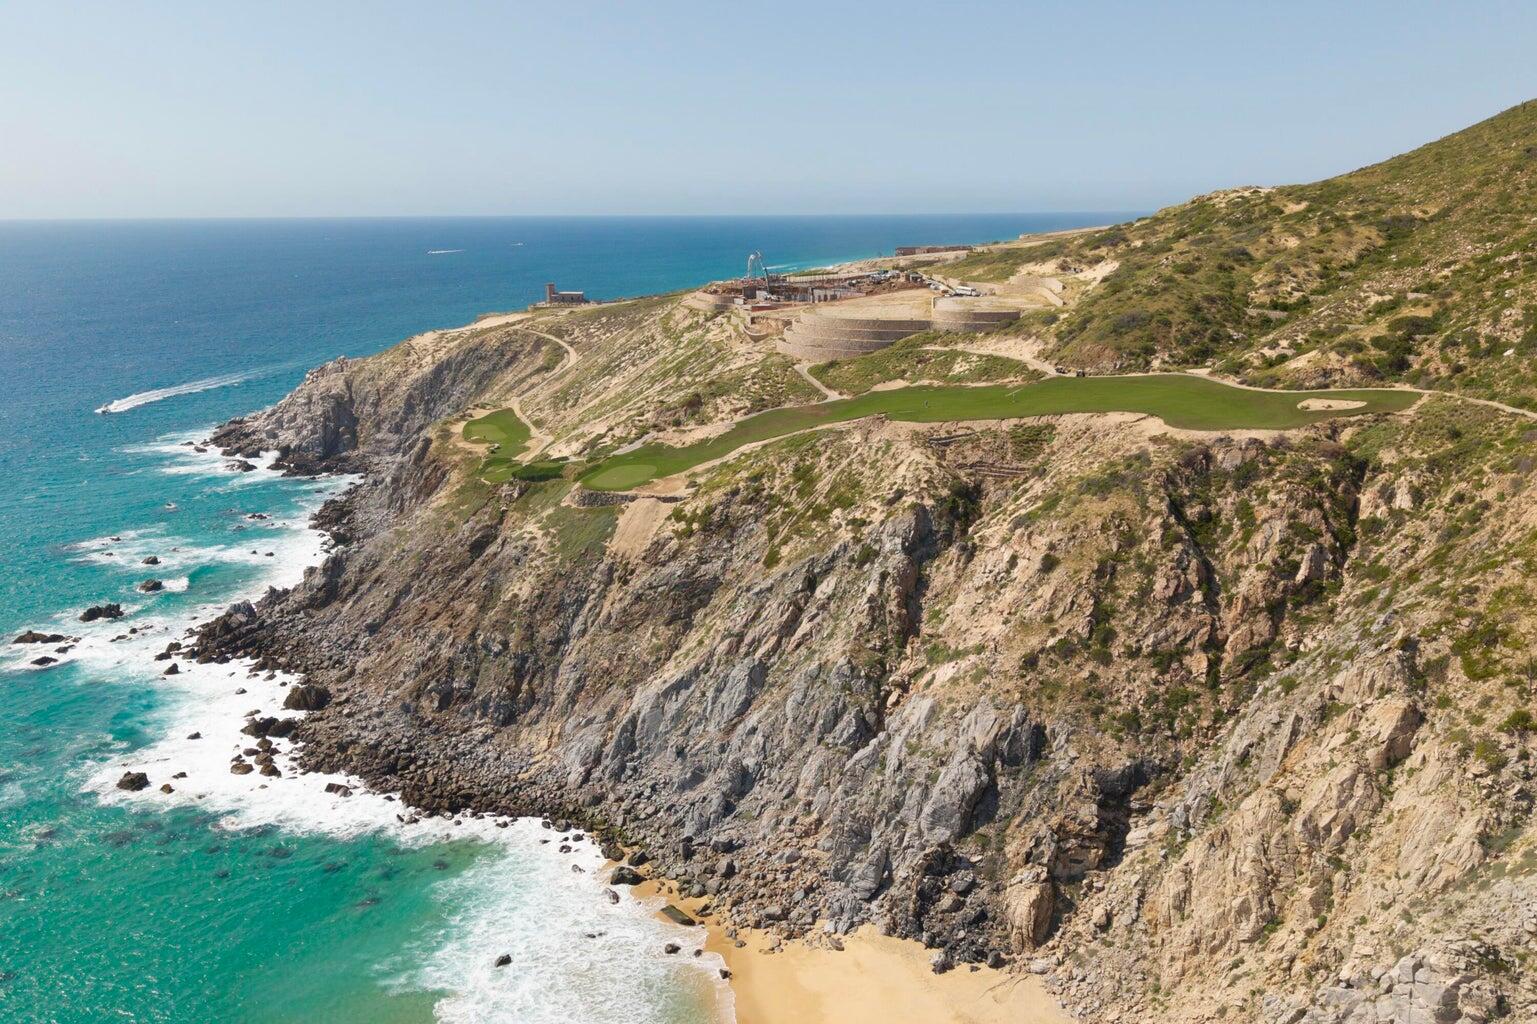
Coastal golf course above rocky cliffs and turquoise ocean, with a small sandy cove below.
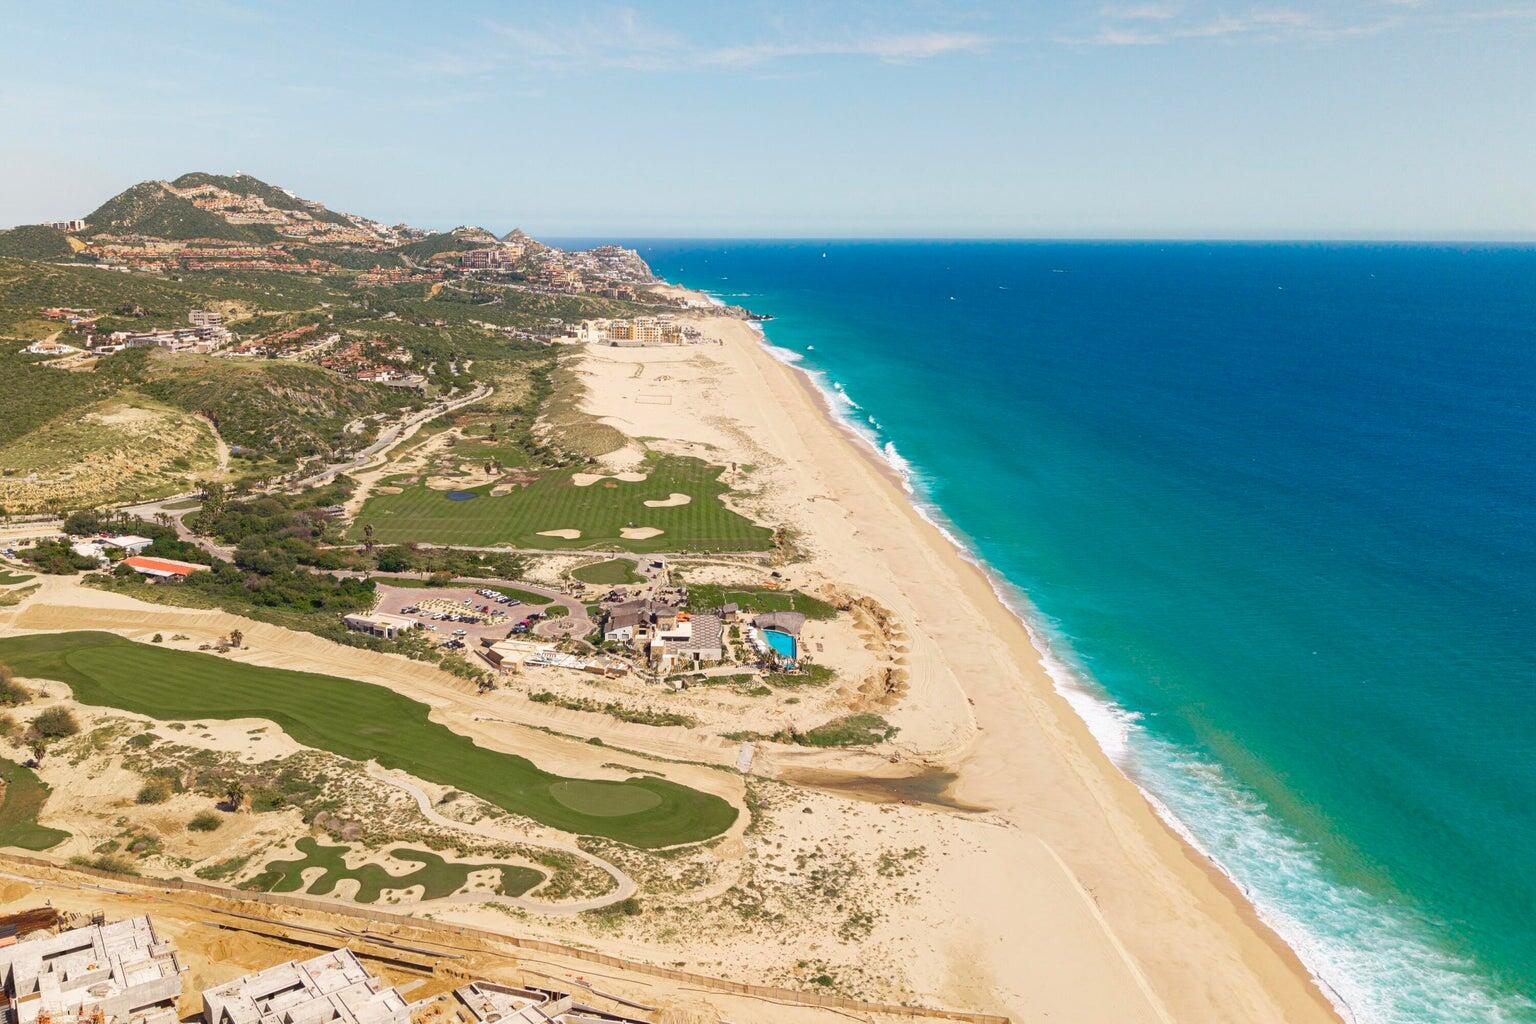
Aerial view of a coastal golf course and resort beside a long sandy beach and turquoise ocean.
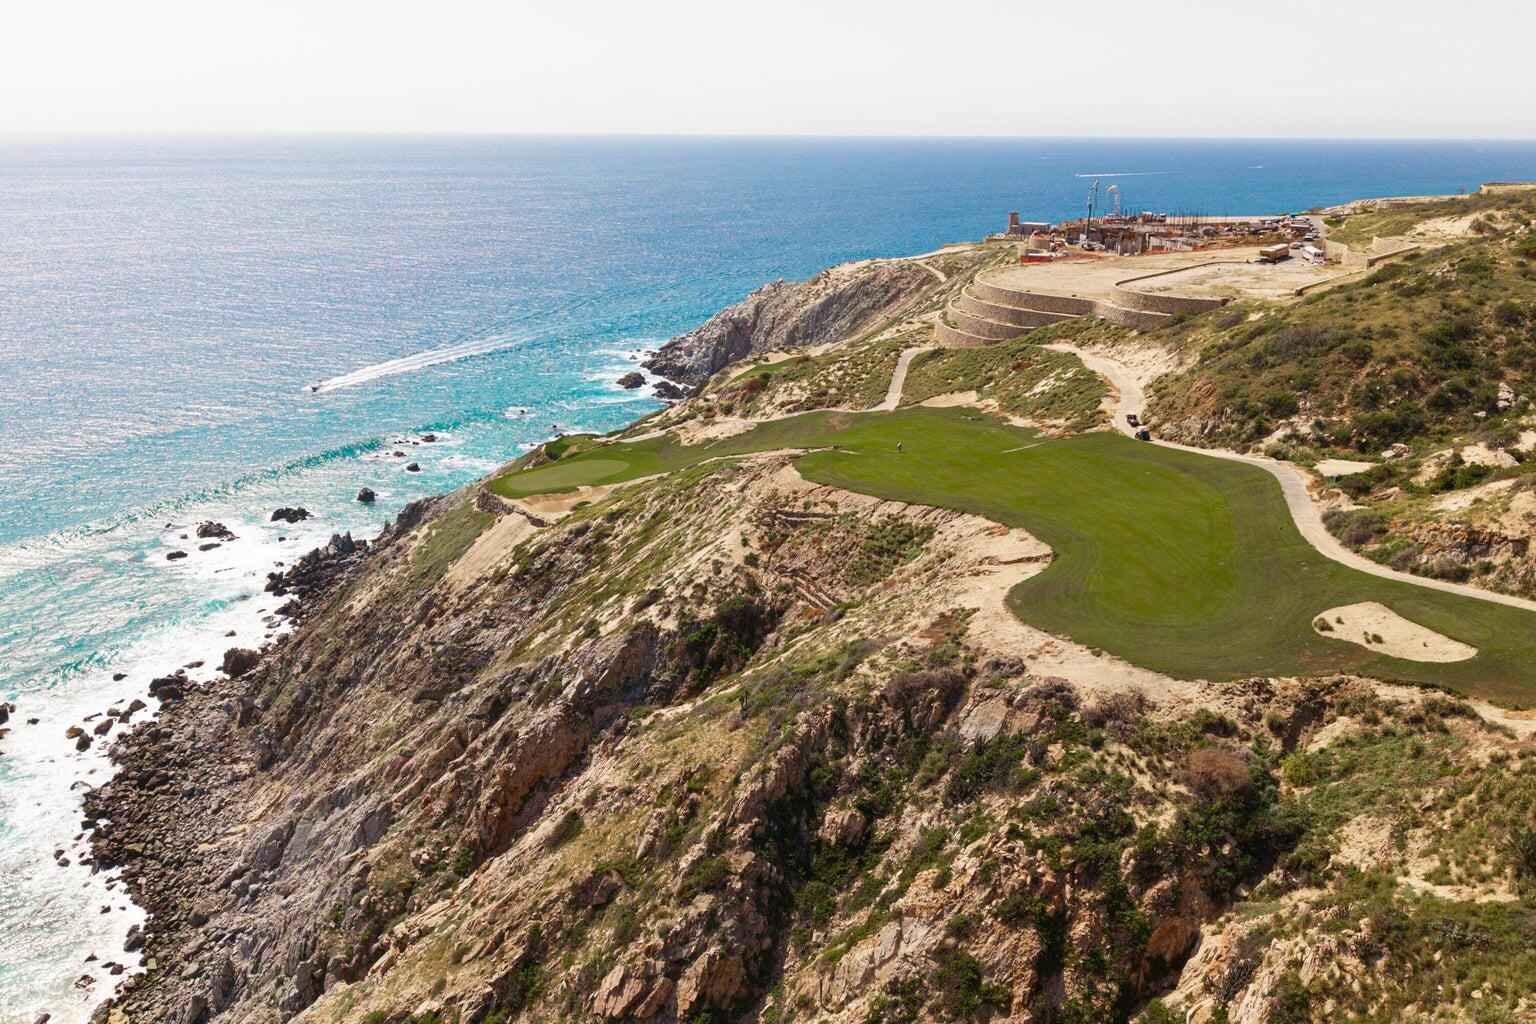
Coastal golf course along rugged ocean cliffs, with a green fairway and distant construction.
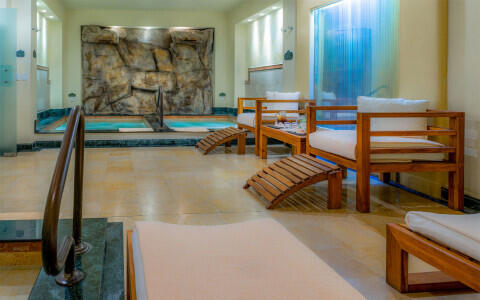
Indoor spa pool with a stone waterfall, blue-tiled basin, and wooden lounge chairs.
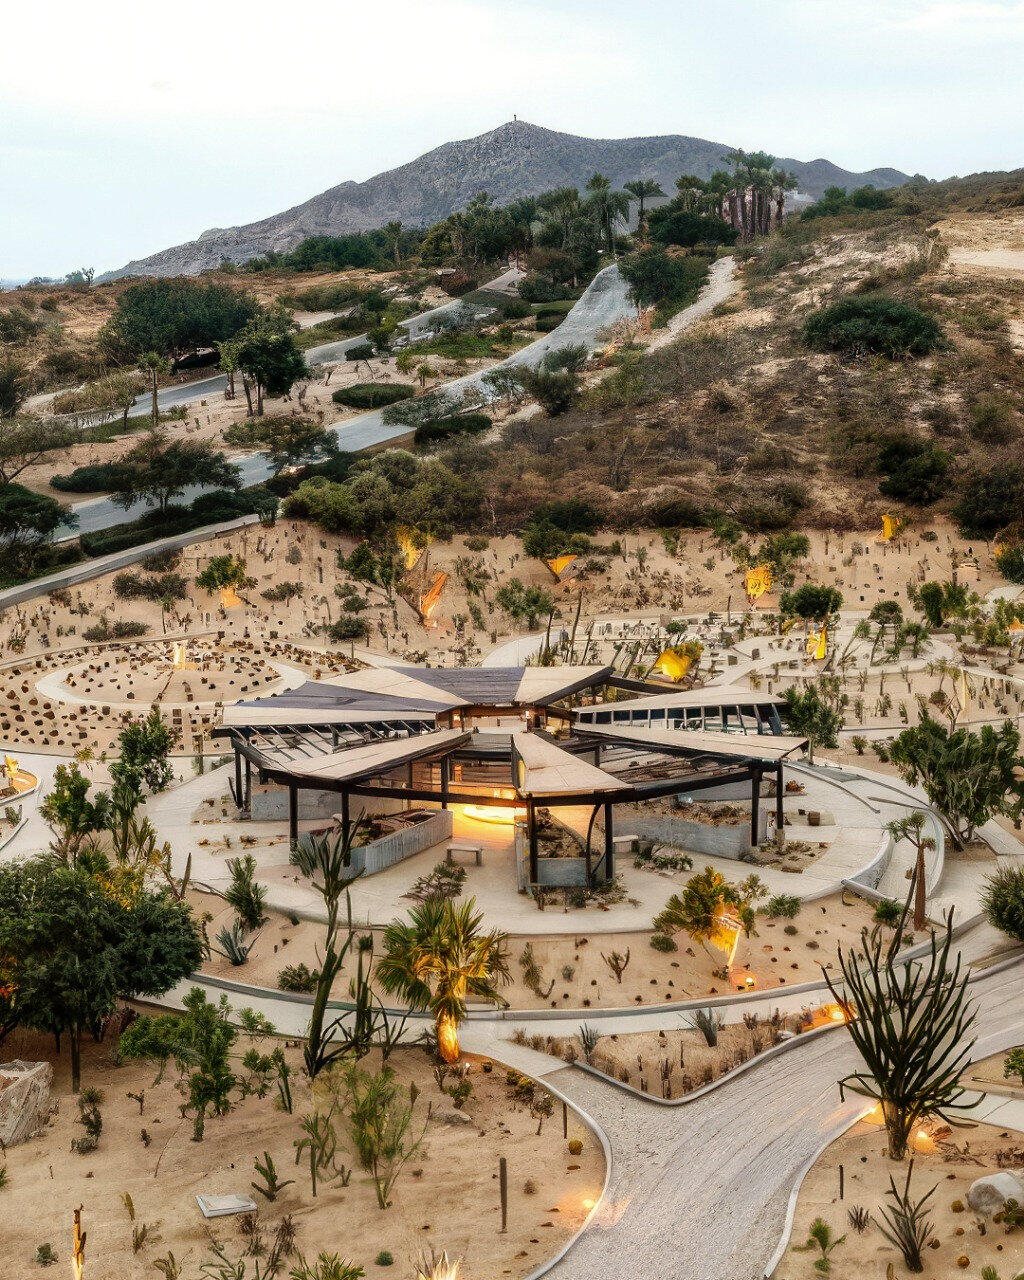
Desert resort grounds with a modern pavilion and winding paths below a mountain.
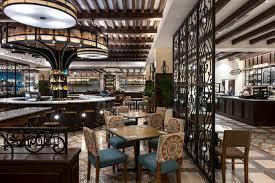
Furnished dining area with patterned tile floors, wood-beamed ceiling, and decorative metal partitions.
SEE ALL PHOTOS
Open-plan living room with white sofas, pale wood floors, and a kitchen dining area.
Furnished living room with white sofa, rounded lounge chairs, and sliding glass doors to a balcony.
Furnished dining and living area with pale wood cabinetry, a round table, and water visible from the balcony.
Open-plan kitchen and dining area with a patterned tile backsplash and round table.
Open-plan kitchen and dining area with patterned tile backsplash and ocean view through the balcony doors.
Dining table set beside a modern kitchen with patterned tile backsplash and built-in oven.
Sideboard topped with pottery beneath geometric artwork reflected in a grid-framed mirror.
Condo entryway with a light wood console, pottery, and a large black arched mirror.
Living room with a white sofa, geometric wall art, and a large vase with bamboo stems.
Covered terrace with dining table, built-in grill, and sliding doors opening to the living room.
Covered terrace with an outdoor kitchen and dining table, overlooking dry hills and the Pacific coast.
Outdoor dining area with a stainless-steel Weber grill, stone counter, and light-wood table.
Covered terrace with outdoor dining table, granite counter, and a view toward the water.
Furnished terrace with an outdoor grill, dining table, and ocean view.
Covered balcony with terracotta lounge chairs, an arched opening, and distant hills and buildings.
Furnished apartment terrace with orange lounge seating and a view through sliding doors to the bedroom.
Furnished bedroom with a wooden bed and patterned blanket beside sliding doors to a balcony.
Furnished bedroom with a colorful patterned bed throw, light wood dresser, framed mirror, and upholstered chair.
Modern bathroom with a glass shower and light wood shelving stocked with towels.
Bathroom with a double-sink vanity, pale stone counter, light wood cabinets, and two framed mirrors.
Bedroom with a wood headboard, colorful patterned quilt, and light wood bedside table with a lamp.
Bedroom with two twin beds, pale wood furniture, and a window overlooking nearby buildings.
Bedroom with two single beds, light wood wardrobes, and an adjoining bathroom doorway.
Bathroom with a long stone vanity, round mirror, and glass-enclosed shower.
Floor plan of unit B-2202, showing two bedrooms, living and dining areas, bathrooms, and terraces.
Courtyard pool and circular spa surrounded by landscaped grounds and multi-story residences.
Coastal residential development with winding roads, ocean, and a prominent hill in the distance.
Resort pool overlooking the ocean, with palm trees and a woven canopy shading nearby dining tables.
Landscaped walkway beneath a thatched arch leading toward an oceanfront terrace.
Aerial view of a beachfront resort with a turquoise pool, landscaped grounds, and wide sandy beach.
Coastal golf course above rocky cliffs and turquoise ocean, with a small sandy cove below.
Aerial view of a coastal golf course and resort beside a long sandy beach and turquoise ocean.
Coastal golf course along rugged ocean cliffs, with a green fairway and distant construction.
Indoor spa pool with a stone waterfall, blue-tiled basin, and wooden lounge chairs.
Desert resort grounds with a modern pavilion and winding paths below a mountain.
Furnished dining area with patterned tile floors, wood-beamed ceiling, and decorative metal partitions.
For Sale

Paraíso Escondido, Mavila Tower 2 Unit 2202

Paraíso Escondido, Mavila Tower 2 Unit 2202, Pacific, MX

$545,000
Experience elevated coastal living in this beautifully appointed 2-bedroom residence in Tower 2, ideally positioned at a higher elevation to capture enhanced ocean views and exceptional natural light. Located within one of Quivira Los Cabos's most desirable settings, this fully furnished condo offers a refined interior with custom-designed furnishings in elegant light tones, creating a calm, sophisticated atmosphere throughout.
The outdoor living is a true highlight -- featuring an expansive terrace designed for entertaining and relaxation, complete with a full outdoor dining area, built-in grill, and inviting lounge space that extends seamlessly from the main living area and primary bedroom, ideal for morning coffee or sunsets with panoramic sea views. Includes access to.... Includes access to all of Quivira Golf Club's world-class amenities:
* private beach club, golf privileges, pools, spas, fitness center, concierge services, restaurants, and resort access
A rare opportunity to own a move-in-ready luxury residence with elevated views, exceptional outdoor living, and full lifestyle privileges in one of Los Cabos' premier master-planned communities.

2
beds

2
baths

1,450.88 Sq.Ft. LIVING AREA
Victoria Dorota Antoszkiewicz

Victoria Dorota Antoszkiewicz

Features & Amenities

Interior

  • total bedrooms2
  • Total bathrooms2
  • full bathrooms2
  • APPLIANCES Cook Top, Refrigerator/Freezer, Range, Oven, Microwave, Dishwasher

Area & Lot

  • Status For Sale
  • Living Area1,450.88 Sq.Ft.
  • Total Area1,450.88 Sq.Ft.
  • MLS® ID26-1210
  • TypeCondo
  • YEAR BUILT2023
  • Architecture StylesMultiple Levels

Exterior

  • STORIES6
  • PoolSwim-up Bar, Spa, Pool
  • other exterior FeaturesTennis Court, Picnic Area, Kiddy Park, Fire Pit, Beach Club

Financial

  • Sales Price$545,000
Furnished living room with white sofa, rounded lounge chairs, and sliding glass doors to a balcony.

Schedule a Showing

I would love to show you my beautiful property. Please select your preferred date and time below. I will be in touch shortly to confirm your appointment.

Schedule a Showing

I would love to show you my beautiful property. Please select your preferred date and time below. I will be in touch shortly to confirm your appointment.

Thank you for your interest in Paraíso Escondido, Mavila Tower 2 Unit 2202, Pacific, MX. We are reviewing your request and will be in touch shortly!

Mortgage Calculator

Estimate your monthly mortgage payment, including the principal and interest, property taxes, and HOA. Adjust the values to generate a more accurate rate.

All estimates are provided for informational purposes only. Actual amounts may vary.
$0,000 Your Payment 20 15 65
$0,000 Your Payment

Work With Victoria

Delivering clarity, strategy, and world-class service — every step of the way.

Follow Me on Instagram